




Address
1174 Downing Street, Winnipeg, MB
Price
$ 279,900
Property Attributes
- ID#202620535
- TypeSingle Family
- Listing Status Active
- MunicipalityWinnipeg
- CityWinnipeg
- AreaSargent Park
- NeighbourhoodSargent Park
- Postal CodeR3E 2R6
- Style
- Year Built1944
- Price$ 279,900
- Bedrooms3
- Bathrooms1
- Half Bathrooms0
- Sqr Footage884
Data Source:
Canadian Real Estate Association (CREA)
Property Description
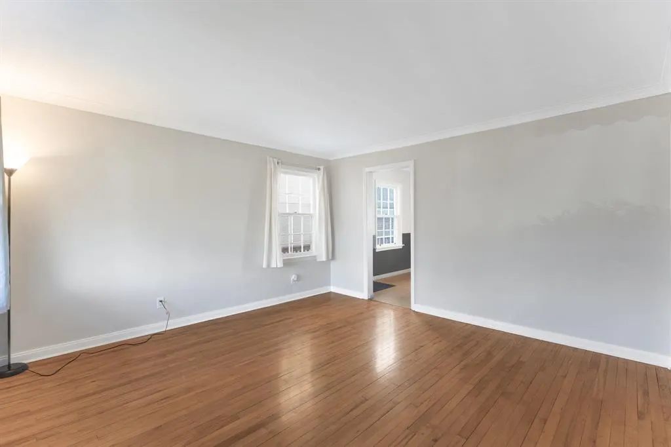
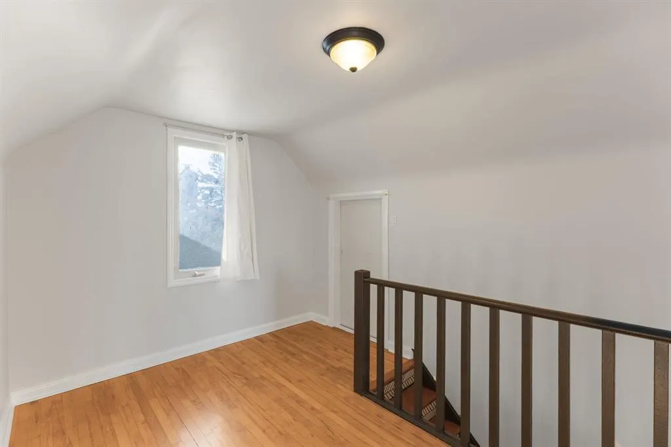
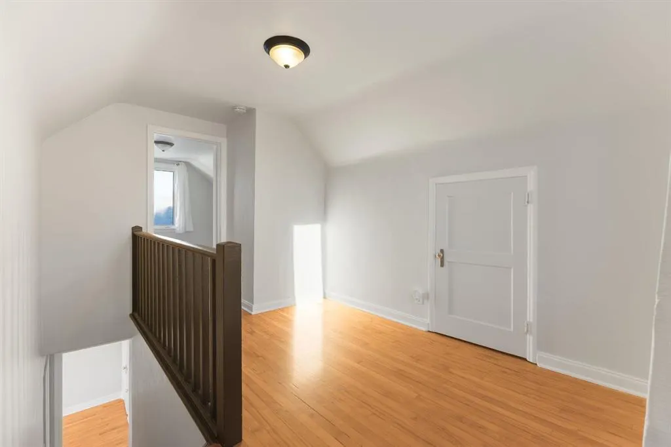
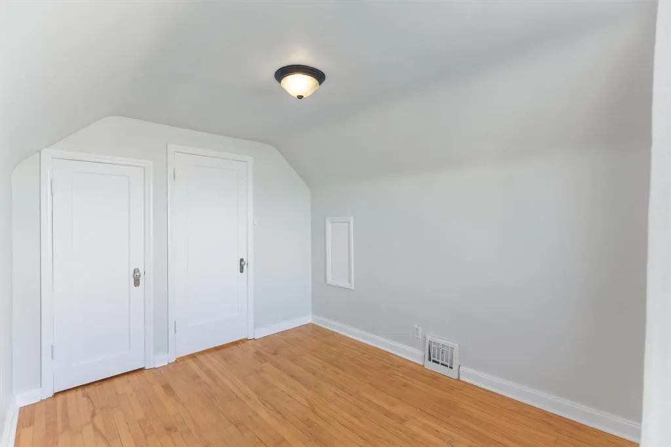
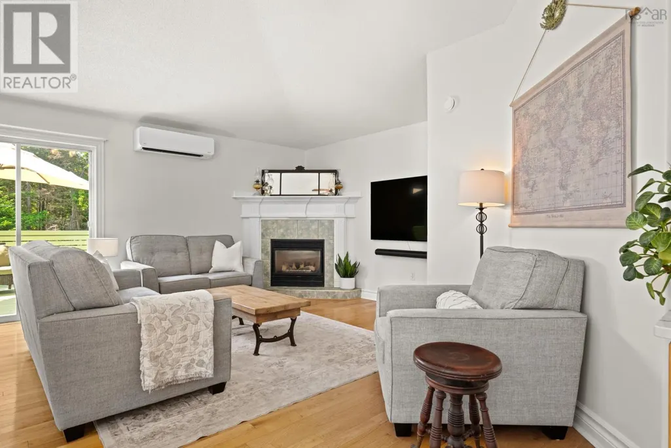
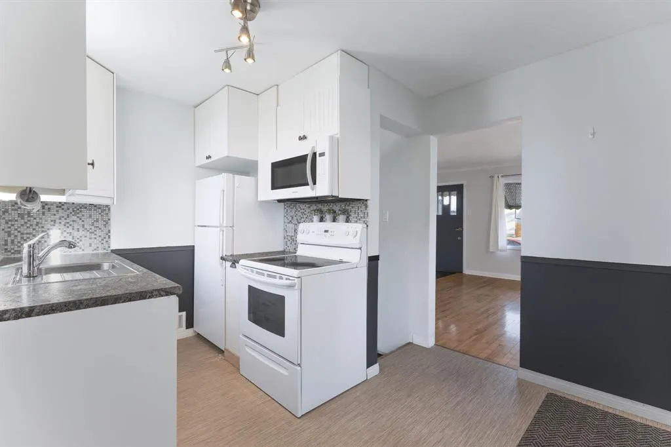
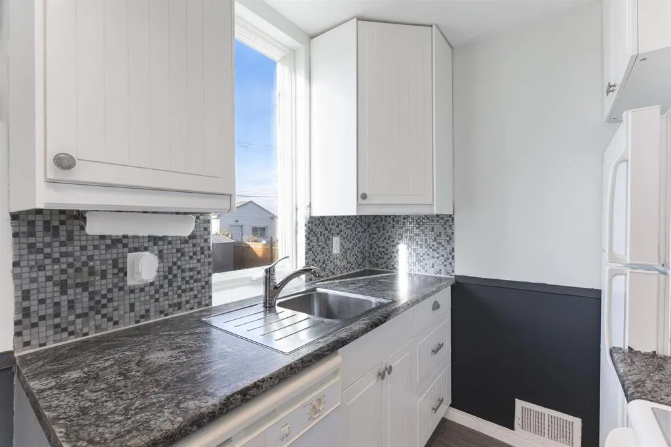
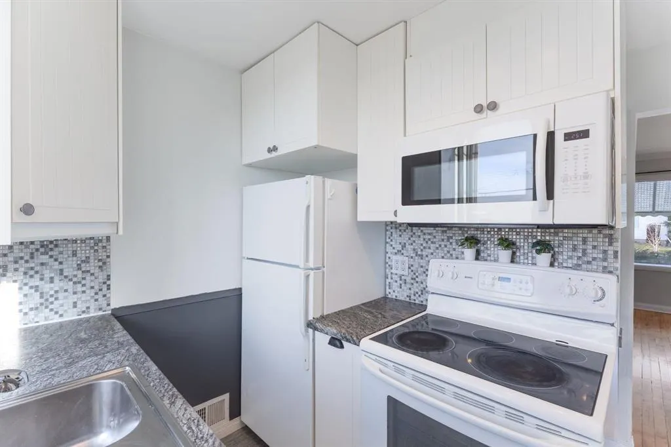
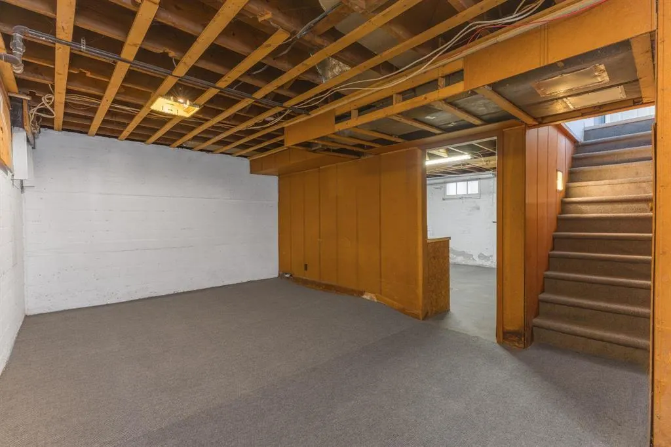
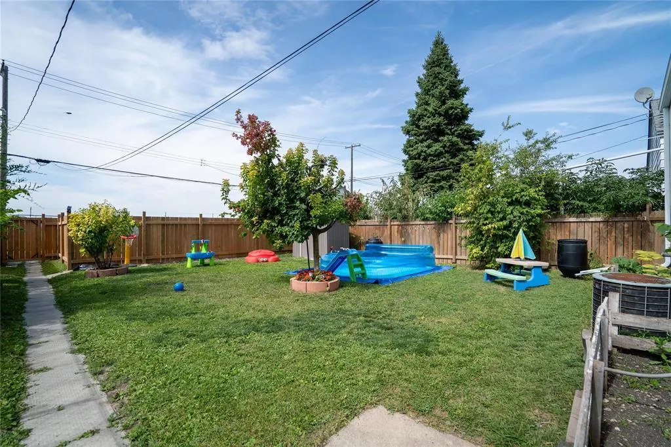
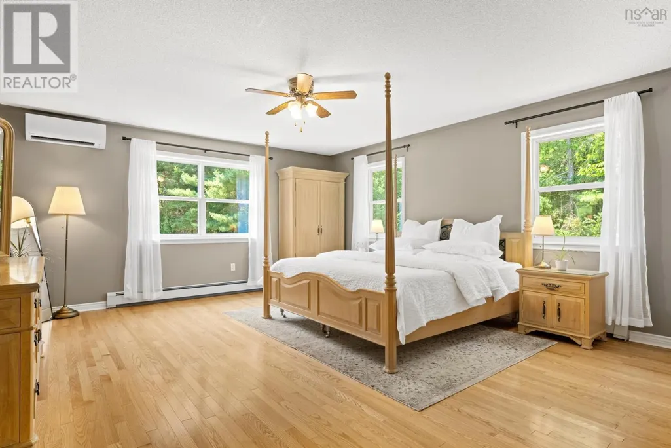
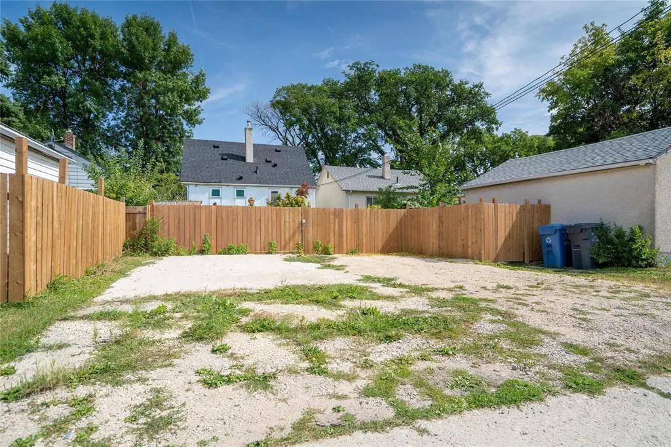
5C//Winnipeg/Offers Anytime!! 24-hour notice for showing. Welcome to this charming 3-bedroom, 1-bathroom home, ideally located in a good neighbourhood. Offering plenty of potential, this property is an excellent opportunity for both homeowners and investors. The main level features a comfortable living room with hardwood flooring, two bedrooms, a full bathroom, and a functional kitchen. Upstairs, you ll find an additional bedroom, along with a spacious loft and a convenient storage area, also featuring hardwood flooring. The basement currently includes the mechanical area and laundry facilities and offers potential for future development, allowing you to customize the space to suit your needs. Outside, the property features a fenced yard and a spacious parking pad with a convenient electrical plug-in for a vehicle block heater during the winter months. The fence was installed in 2025. The home is currently rented for $1,750 per month plus utilities. Come see what this home has to offer! Book your showing today. (Note: Interior photos were taken prior to the home being occupied by the current tenant.) (id:7434)
General Features
| Features | Back lane |
|---|---|
| Property Type | Single Family |
| CommunityName | Sargent Park |
| Neighbourhood | Sargent Park |
| Building Appliances | Dishwasher, Dryer, Refrigerator, Stove, Washer |
| Building Cooling Type | Central air conditioning |
| Building Type | House |
| Ownership Type | Freehold |
| Building.StoriesTotal | 1.5 |
Interior Features
| Building Fireplace Present | False |
|---|---|
| Building Heating Type | High-Efficiency Furnace, Forced air |
| Building Heating Fuel | Natural gas |
| Flooring Type | Wall-to-wall carpet, Vinyl, Wood |
| Living Area Range | 884 |
| Bedrooms | 3 |
Exterior Features
| Sewer | Municipal sewage system |
|---|---|
| Fence Type | Fence |
Room Details
| Room | Dimensions | Level | Flooring | Details |
|---|---|---|---|---|
| 3pc Bathroom | 3pc | Lower level | ||
| 4pc Bathroom | 4pc | Main level | ||
| 5pc Ensuite bath | 5pc | Main level | ||
| Bedroom | 9 ft x 11 ft | Upper Level | 11 ft | |
| Dining nook | 12.11 x 13.6-jog | Main level | ||
| Dining room | 12.11x13.6-jog | Main level | ||
| Family room | 16.8x20.4 | Main level | ||
| Foyer | 12.3 x 7.7 | Main level | ||
| Games room | 12.11x13.6-jog | Lower level | ||
| Kitchen | 12.2 x 15.4 | Main level | ||
| Laundry room | 11.5x7.5 | Main level | ||
| Living room | 13 ft ,3 in x 13 ft ,3 in | Main level | 13 ft ,3 in | |
| Primary Bedroom | 20x15.9-jog | Main level | ||
| Recreational, Games room | 35.5x19.9-jog | Lower level | ||
| Storage | 12.1x11.4 | Lower level | ||
| Workshop | 47.11x15.4 | Lower level |
Amenities
- Views
- New Construction
- Adult 55+
- Lease To Own
- No Strata Fees
- Furnished
- Primary On Main
- Air Conditioning
- Seller Finance
- Green
- Fixer Upper
- Horse
- Golf
- Fireplace
- Deck
- Garage
- Basement
- Pool

Property vs Single Family Average in R3E 2R6
Price
Year Built

