
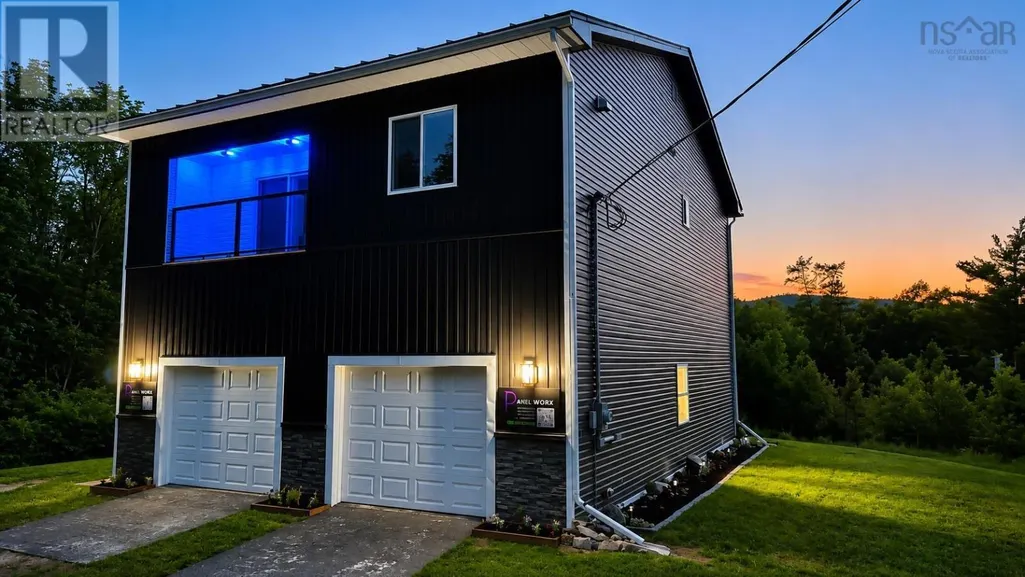
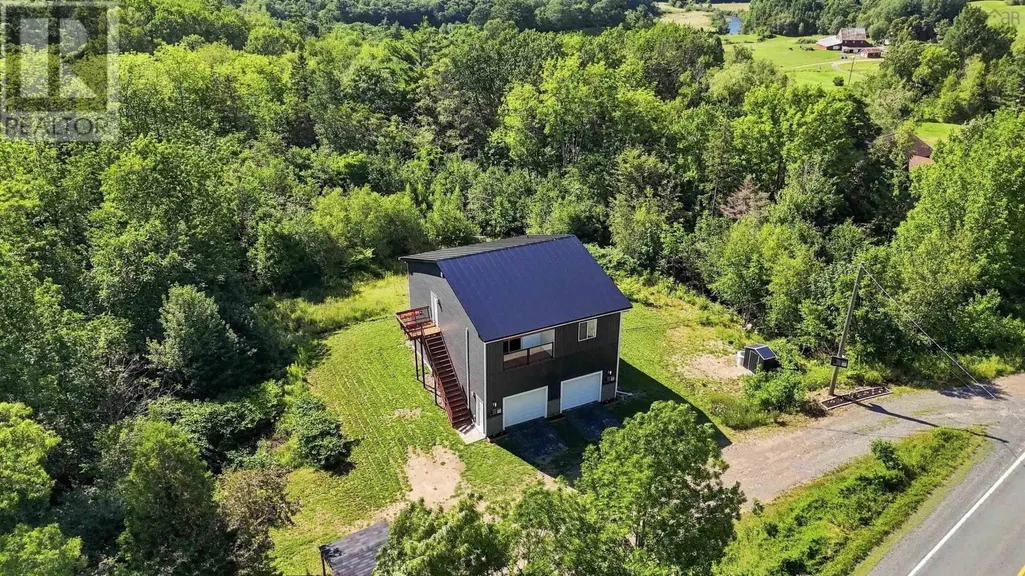
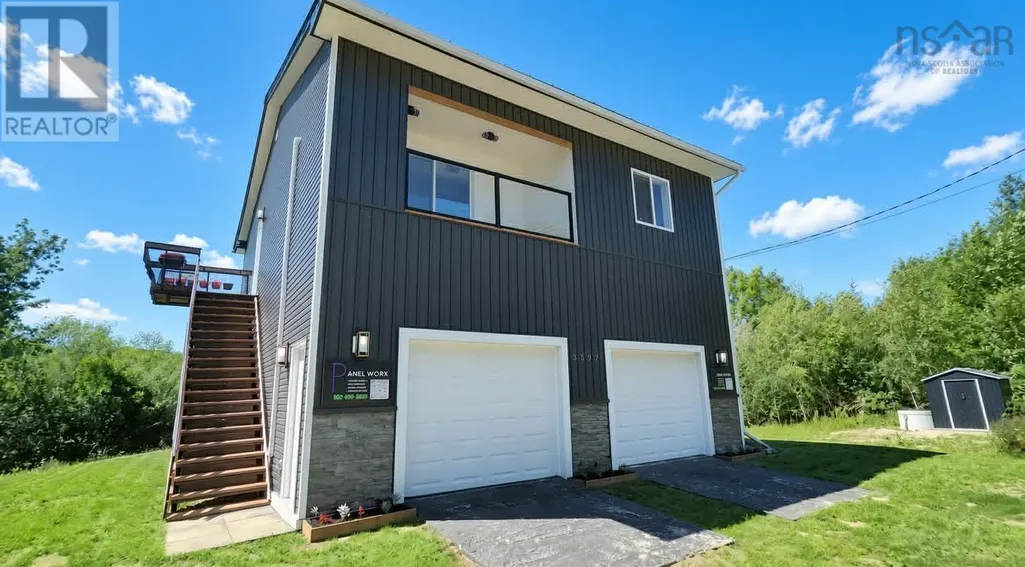
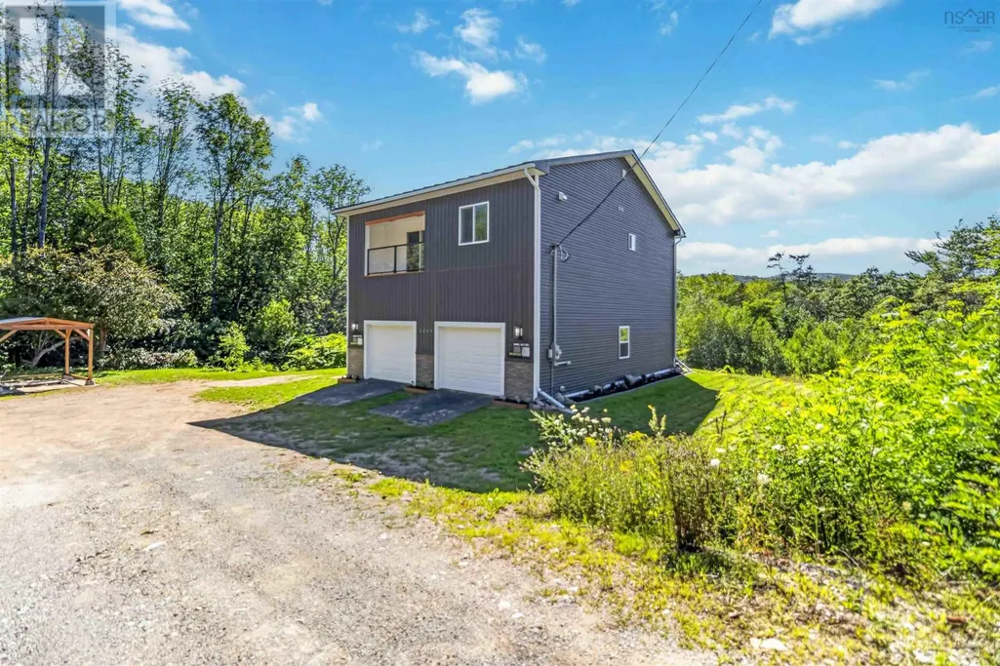
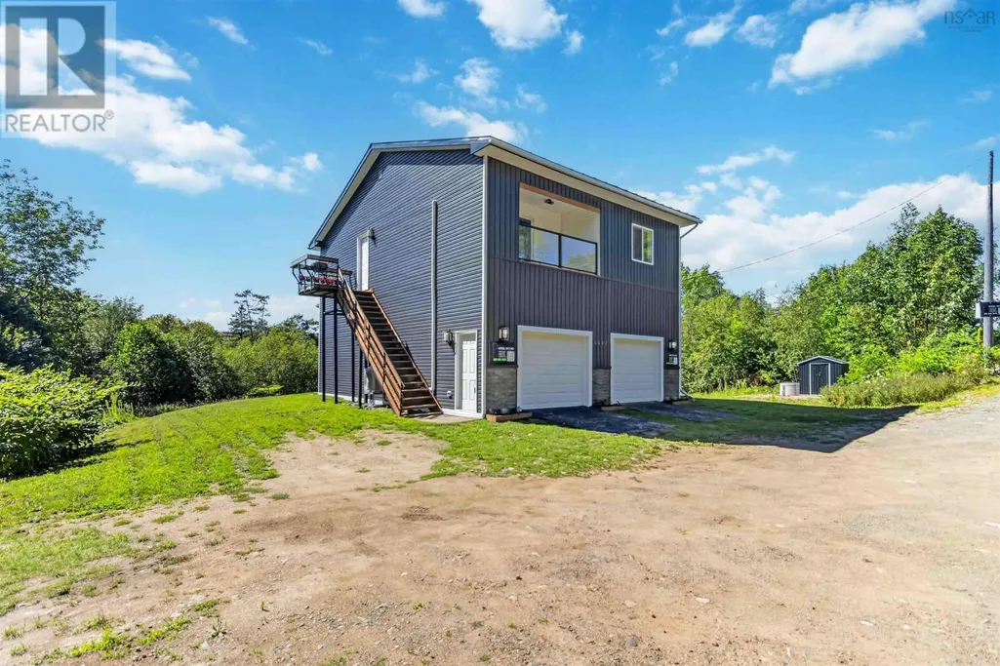
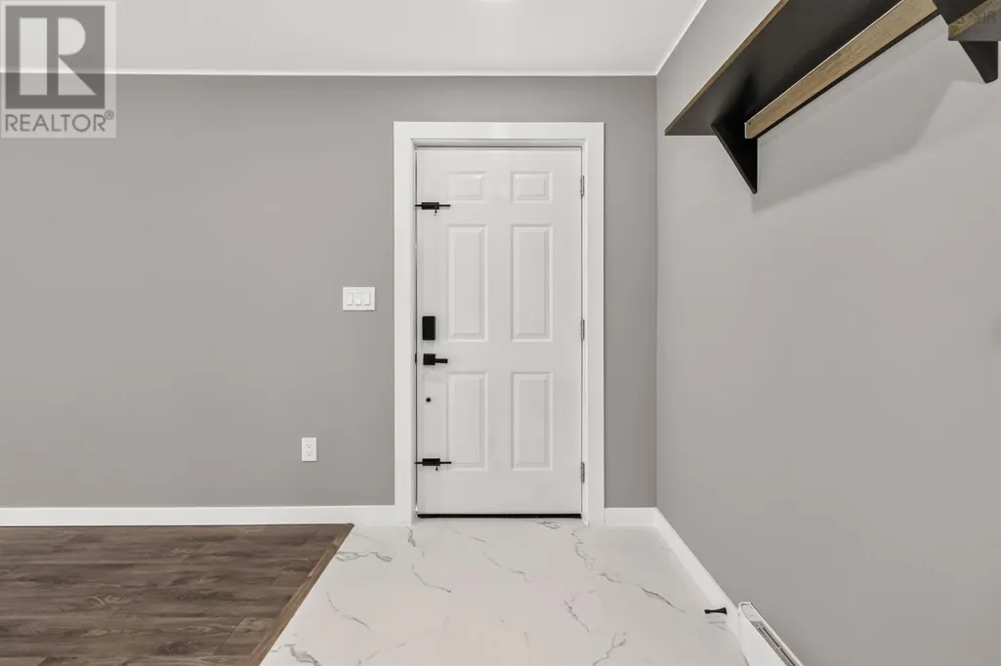

Address
1241 Clifton Street, Winnipeg, MB
Price
$ 259,900
Property Attributes
- ID#202619909
- TypeSingle Family
- Listing Status Active
- MunicipalityWinnipeg
- CityWinnipeg
- AreaSargent Park
- NeighbourhoodSargent Park
- Postal CodeR3E 2T8
- Style
- Year Built1917
- Price$ 259,900
- Bedrooms2
- Bathrooms1
- Half Bathrooms0
- Sqr Footage800
Data Source:
Canadian Real Estate Association (CREA)
Property Description
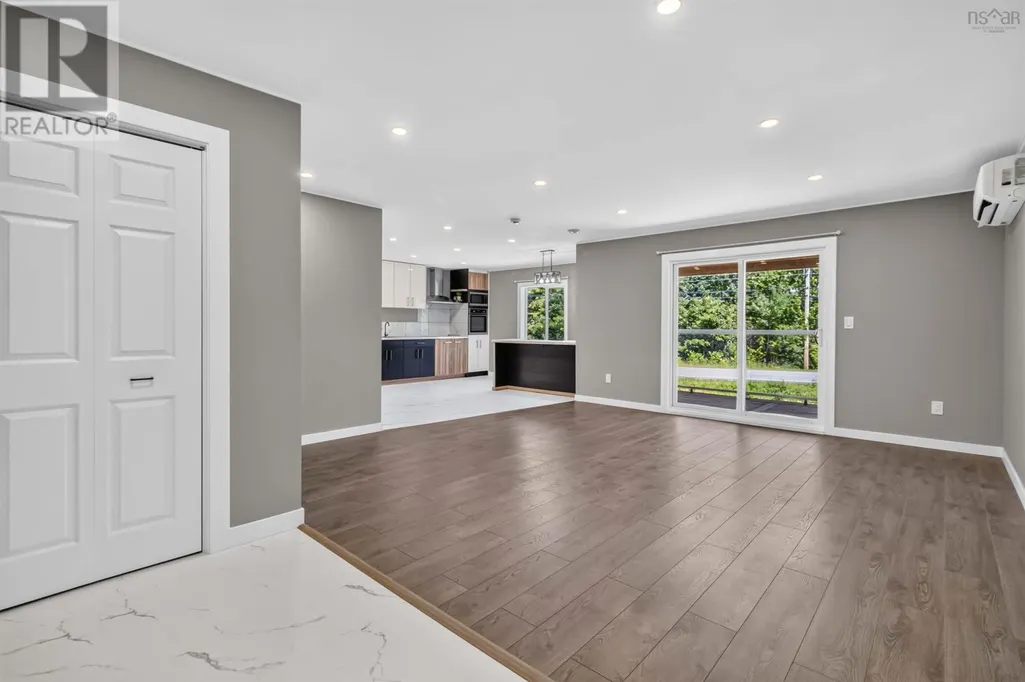
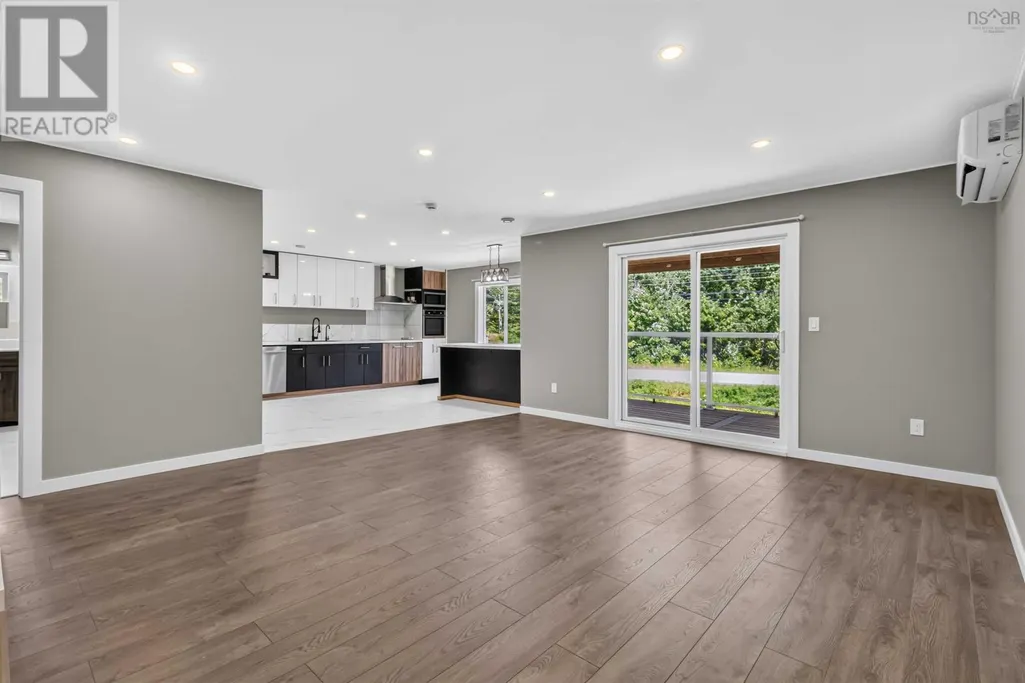
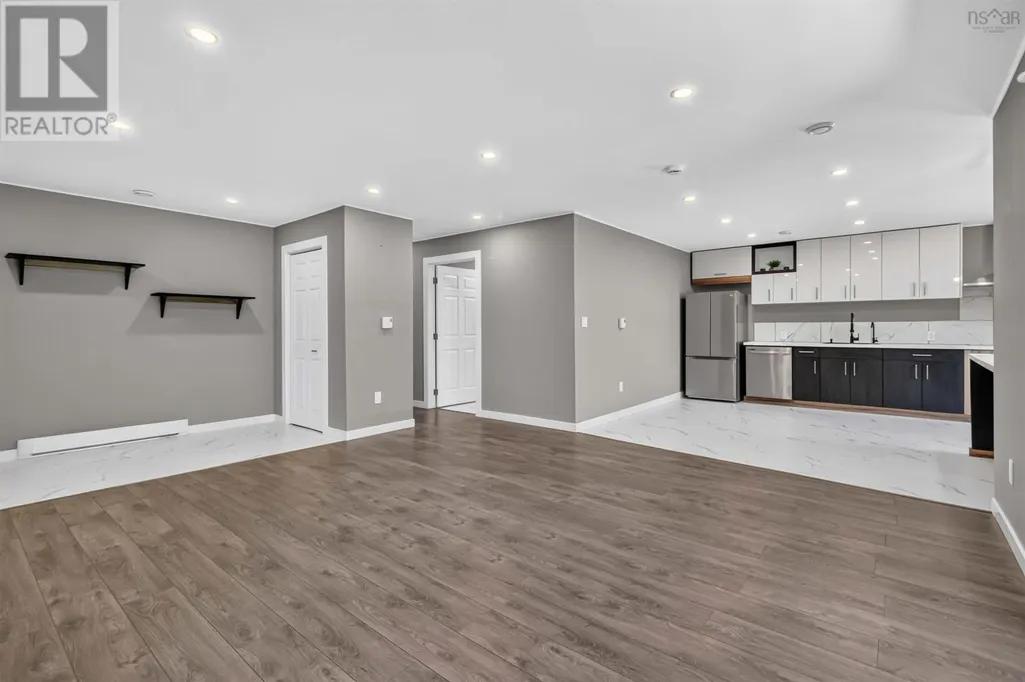
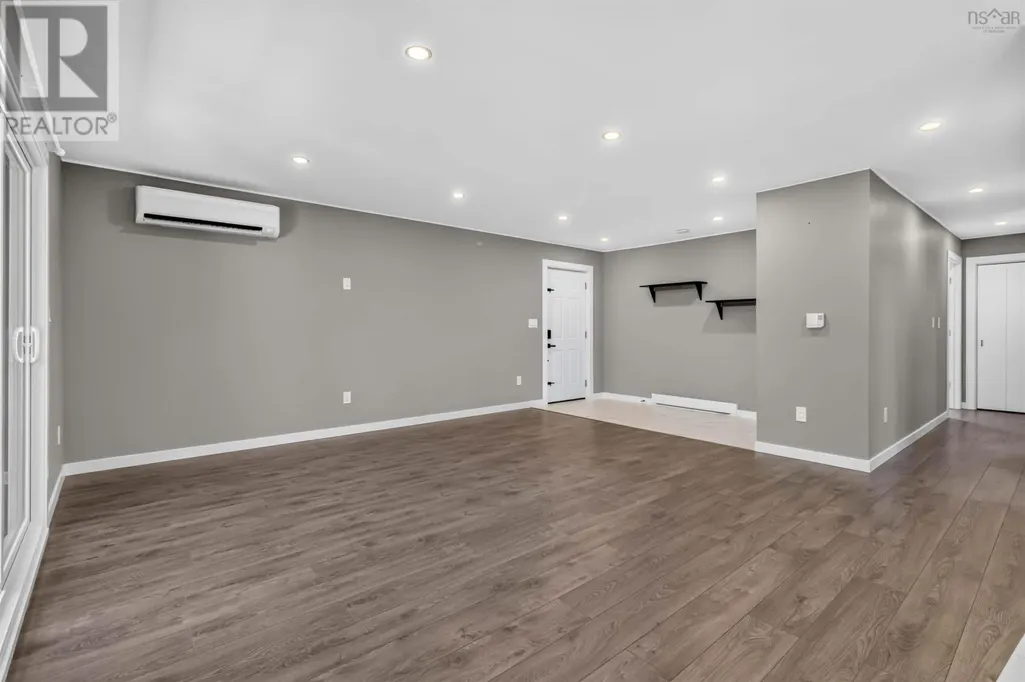
5C//Winnipeg/OFFERS AS RECEIVED. Welcome to this beautifully maintained home in the heart of Sergeant Park in Winnipeg, tucked away on a nice quiet street with a park right across from the home, offering a peaceful setting while still being just minutes from schools, public transit, and major routes, with quick access to Polo Park Shopping Centre, downtown, and all the amenities along Portage Avenue. This move-in ready property is perfect for a first-time buyer, investor, or anyone looking to downsize without sacrificing comfort, featuring a bright and inviting layout with high ceilings, 2 bedrooms, 1 full bathroom, and additional office space in the basement, ideal for working from home or extra storage. Over the years, the home has seen numerous upgrades including a gas furnace, hot water tank, updated electrical panel, shingles on both the house and garage, central A/C, as well as an updated kitchen and windows that blend modern touches with the home s character. Step outside to enjoy the yard space, complete with a detached garage and a large shed for extra storage or workspace, making this a solid, well-cared-for home in a central location where you can truly settle in and feel at home the moment you arrive. (id:7434)
General Features
| Features | Back lane, Paved lane, No Smoking Home, Sump Pump |
|---|---|
| Road Type | Paved road |
| Property Type | Single Family |
| CommunityName | Sargent Park |
| Neighbourhood | Sargent Park |
| Amenities | Shopping |
| Building Cooling Type | Central air conditioning |
| Building Type | House |
| Ownership Type | Freehold |
| Building.StoriesTotal | 1.75 |
Interior Features
| Building Fireplace Present | False |
|---|---|
| Building Heating Type | High-Efficiency Furnace, Forced air |
| Building Heating Fuel | Natural gas |
| Flooring Type | Laminate, Vinyl |
| Living Area Range | 800 |
| Bedrooms | 2 |
Exterior Features
| Structure | Porch |
|---|---|
| Land Amenities | Shopping |
| Sewer | Municipal sewage system |
| Fence Type | Fence |
Room Details
| Room | Dimensions | Level | Flooring | Details |
|---|---|---|---|---|
| 4pc Bathroom | 13x10.9 | Second level | ||
| Bedroom | 10 ft ,8 in x 8 ft | Upper Level | 8 ft | |
| Eat in kitchen | 10 ft x 15 ft | Main level | 15 ft | |
| Foyer | 10.3x5.7 | Second level | ||
| Kitchen | 16.2x13.10 | Second level | ||
| Living room | 11 ft ,8 in x 10 ft ,8 in | Main level | 10 ft ,8 in | |
| Mud room | 8 ft ,3 in x 6 ft ,6 in | Main level | 6 ft ,6 in | |
| Office | 11 ft ,6 in x 6 ft ,5 in | Lower level | 6 ft ,5 in | |
| Porch | 13 ft ,6 in x 4 ft ,5 in | Main level | 4 ft ,5 in | |
| Primary Bedroom | 11 ft ,8 in x 9 ft ,9 in | Upper Level | 9 ft ,9 in |
Amenities
- Views
- New Construction
- Adult 55+
- Lease To Own
- No Strata Fees
- Furnished
- Primary On Main
- Air Conditioning
- Seller Finance
- Green
- Fixer Upper
- Horse
- Golf
- Fireplace
- Deck
- Garage
- Basement
- Pool

Property vs Single Family Average in R3E 2T8
Price
Year Built

