




Address
90 Nanaimo Crescent, Winnipeg, MB
Price
$ 599,000
Property Attributes
- ID#202622176
- TypeSingle Family
- Listing Status Active
- MunicipalityWinnipeg
- CityWinnipeg
- AreaPrairie Pointe
- NeighbourhoodPrairie Pointe
- Postal CodeR3Y 2G2
- Style
- Year Built2026
- Price$ 599,000
- Bedrooms3
- Bathrooms2
- Half Bathrooms1
- Sqr Footage1502
Data Source:
Canadian Real Estate Association (CREA)
Property Description
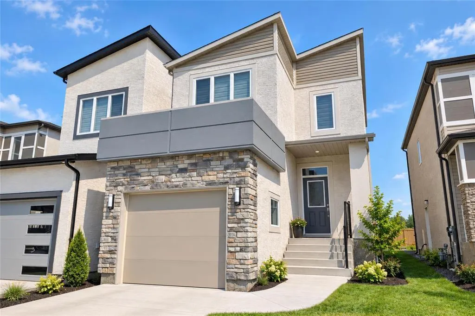
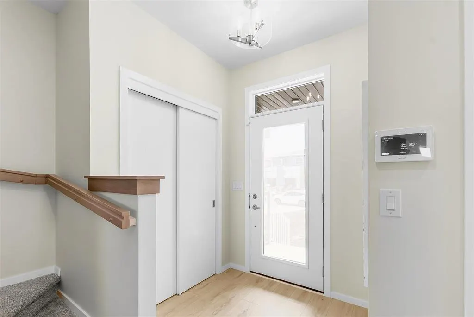
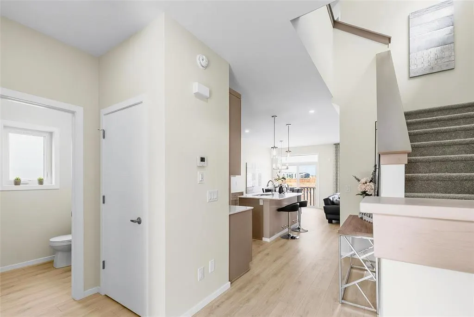
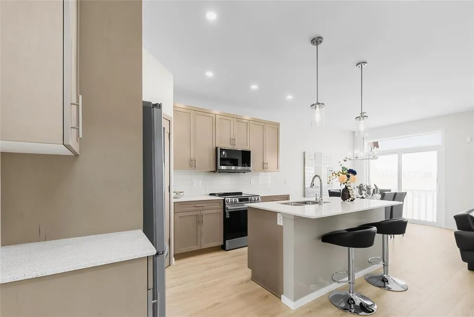
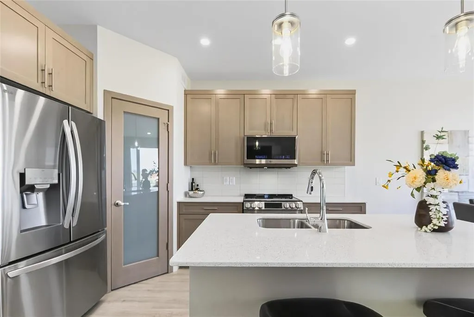
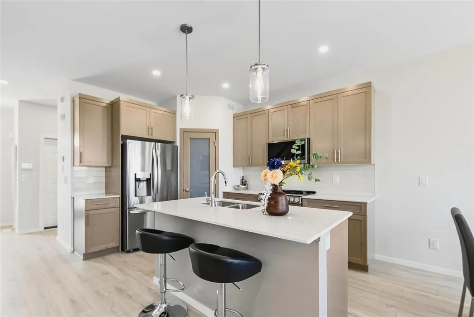
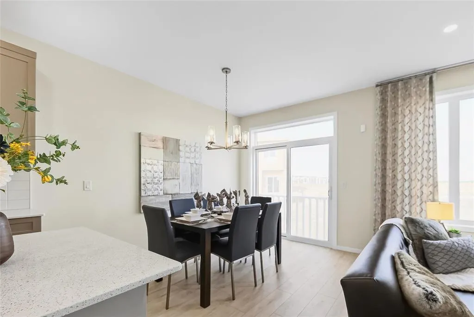
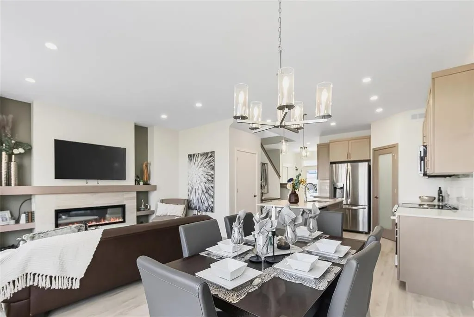
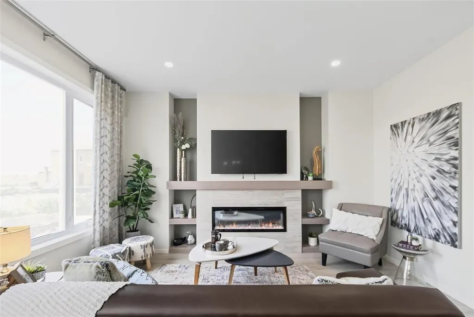
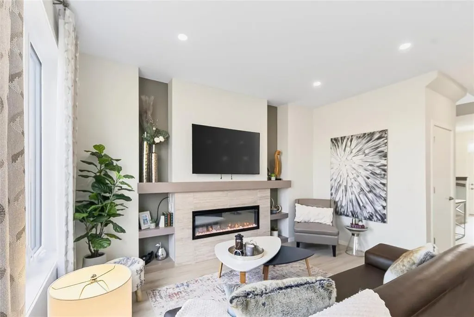
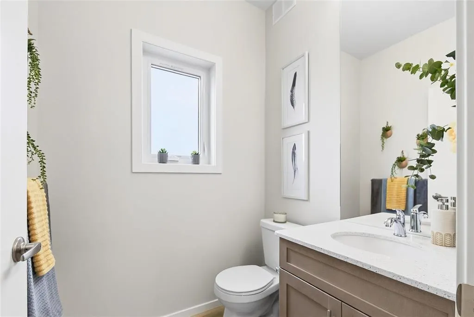
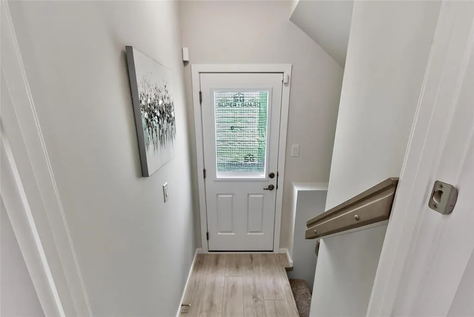
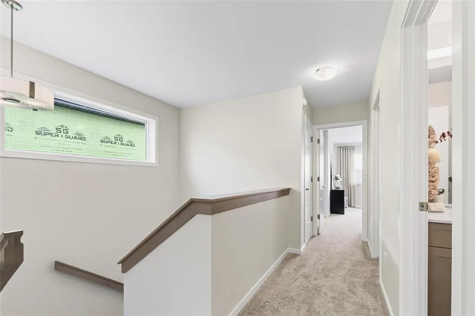
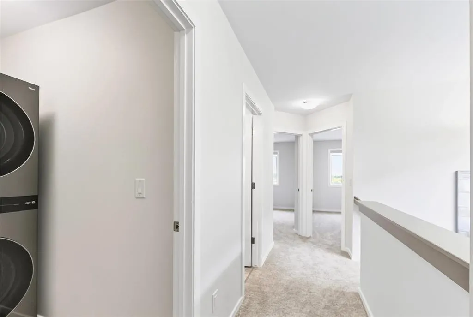
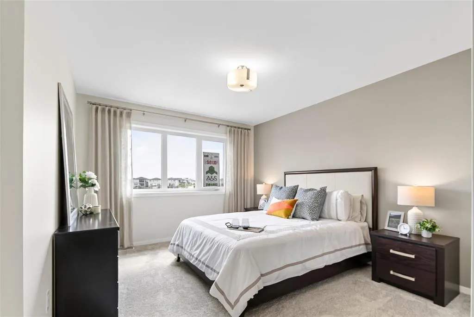
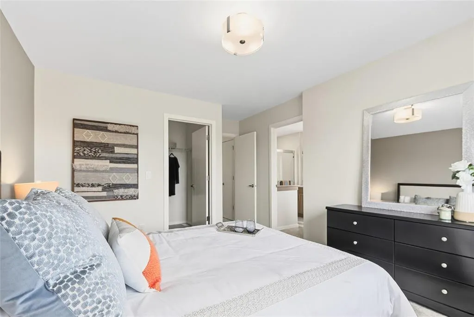
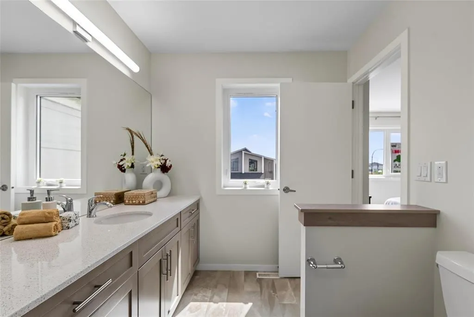
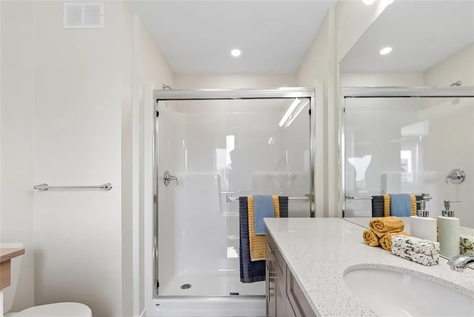
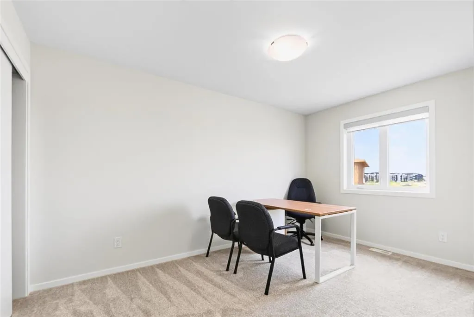
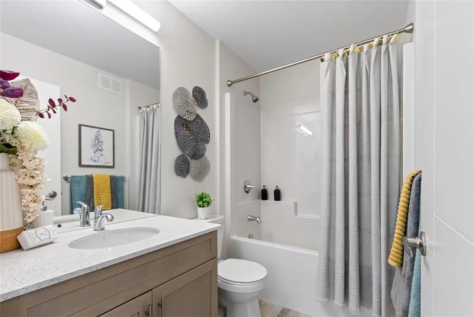
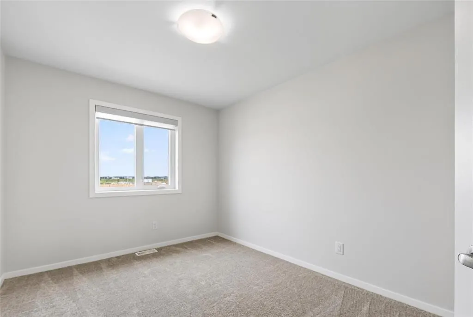
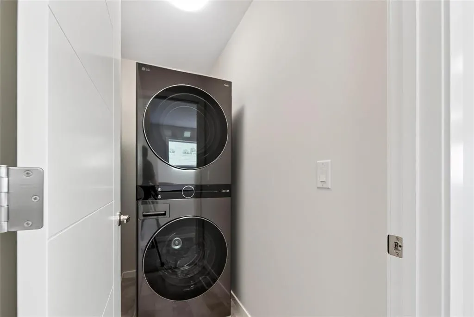
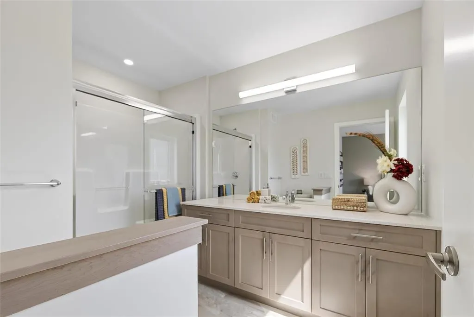
1R//Winnipeg/BRAND NEW | FULLY UPGRADED | SINGLE DETACHED HOME W/ ATTACHED GARAGE | PRIVATE SIDE ENTRY + INCL. $35,000 IN UPGRADESExceptional value over 1,500 sq.ft. 3-bedroom, 2.5-bath luxury two-storey home offering second-floor laundry, a private basement entry, and finished top-to-bottom with show home-quality upgrades! The main floor features raised ceilings, LVP flooring throughout, and a custom modern fireplace entertainment centre. The kitchen is finished in all-white cabinetry, quartz countertops, tiled backsplash, and more! Upstairs offers three spacious bedrooms, two additional baths, and a deluxe primary suite with walk-in closet and oversized ensuite featuring an 8 quartz vanity and 5 x3 shower. The basement offers a private side entry, raised ceilings, oversized windows, and added plumbing for a kitchenette, bath, and 2nd laundry system ideal for a future in-law or rental suite! Complete with an attached garage and 16 double driveway (parking for up to 5 vehicles). Located on a quiet bay in the new Stage 8 of Prairie Pointe, near parks, lakes, and miles of walking paths! Approved for the NEW 5% GST Rebate Program $27,500+ back to purchasers (cond. apply). Book a showing of the model home today! (id:7434)
General Features
| Features | Park/reserve, Closet Organizers, Exterior Walls- 2x6", Sump Pump |
|---|---|
| Property Type | Single Family |
| CommunityName | Prairie Pointe |
| Neighbourhood | Prairie Pointe |
| Amenities | Playground, Public Transit |
| Building Appliances | Central Vacuum - Roughed In |
| Parking Space Total | 5 |
| Building Type | House |
| Ownership Type | Freehold |
| Building.StoriesTotal | 2 |
Interior Features
| Building Fireplace Present | True |
|---|---|
| Building Fireplace Total | 1 |
| Building Fireplace Type | Tile Facing |
| Building Heating Type | Heat Recovery Ventilation (HRV), Forced air |
| Building Heating Fuel | Natural gas |
| Fireplace Fuel | Electric |
| Flooring Type | Wall-to-wall carpet, Vinyl, Vinyl Plank |
| Living Area Range | 1502 |
| Bedrooms | 3 |
Exterior Features
| Land Amenities | Playground, Public Transit |
|---|---|
| Sewer | Municipal sewage system |
Room Details
| Room | Dimensions | Level | Flooring | Details |
|---|---|---|---|---|
| Bedroom | 12 ft x 8 ft ,9 in | Upper Level | 8 ft ,9 in | |
| Dining room | 12 ft x 8 ft | Main level | 8 ft | |
| Eat in kitchen | 12 ft x 9 ft | Main level | 9 ft | |
| Great room | 13 ft ,10 in x 11 ft | Main level | 11 ft | |
| Primary Bedroom | 15 ft x 11 ft | Upper Level | 11 ft |
Amenities
- Views
- New Construction
- Adult 55+
- Lease To Own
- No Strata Fees
- Furnished
- Primary On Main
- Air Conditioning
- Seller Finance
- Green
- Fixer Upper
- Horse
- Golf
- Fireplace
- Deck
- Garage
- Basement
- Pool

Property vs Single Family Average in R3Y 2G2
Price
Year Built

