






Address
82 Linacre Road, Winnipeg, MB
Price
$ 484,900
Property Attributes
- ID#202621370
- TypeSingle Family
- Listing Status Active
- MunicipalityWinnipeg
- CityWinnipeg
- AreaFort Richmond
- NeighbourhoodFort Richmond
- Postal CodeR3T 3G6
- StyleBungalow
- Year Built1967
- Price$ 484,900
- Bedrooms4
- Bathrooms2
- Half Bathrooms1
- Sqr Footage1452
Data Source:
Canadian Real Estate Association (CREA)
Property Description
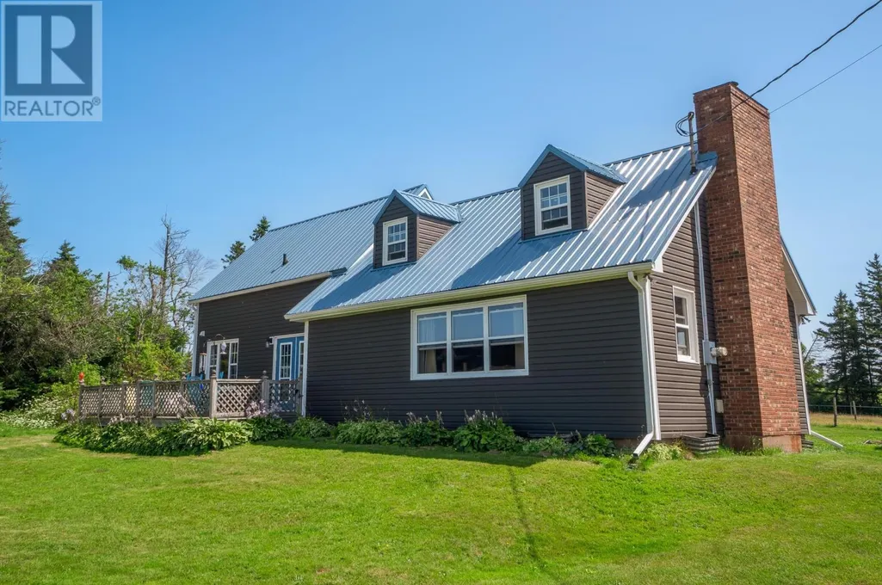
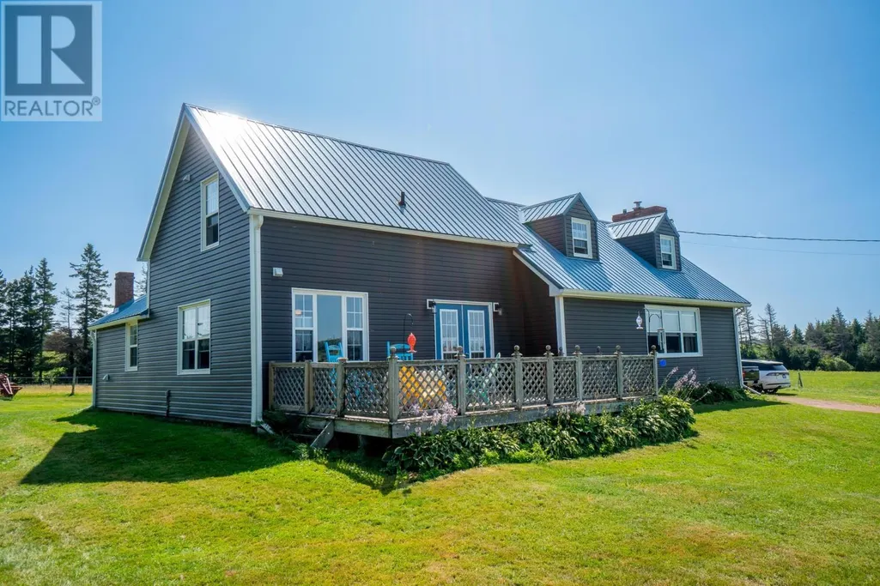
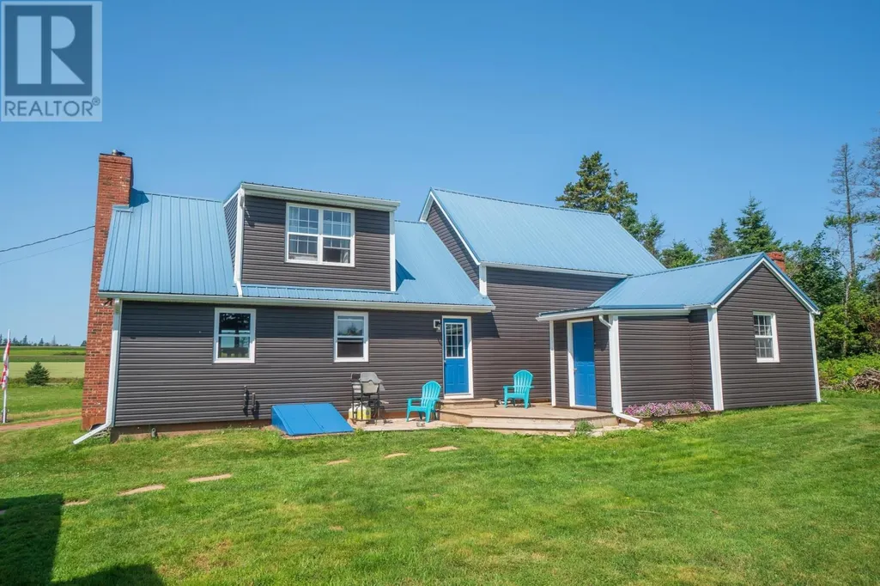
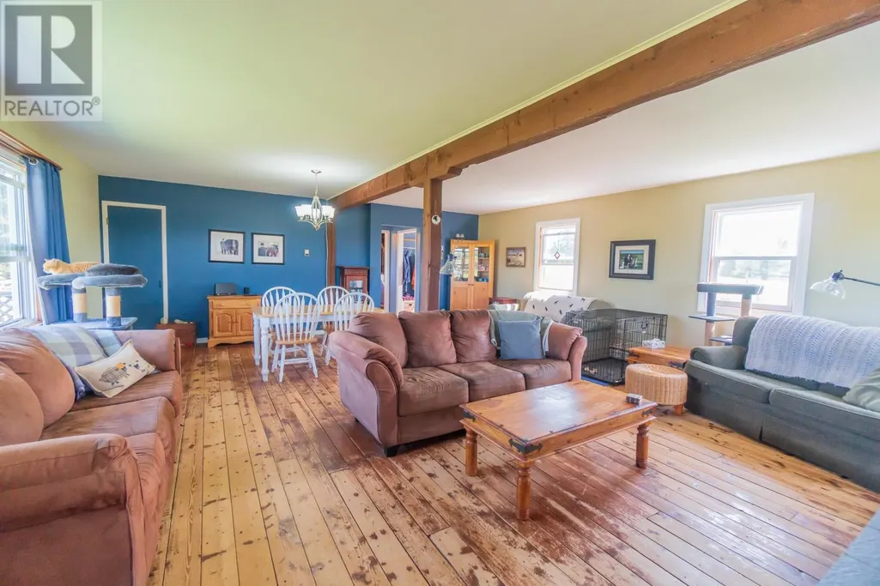
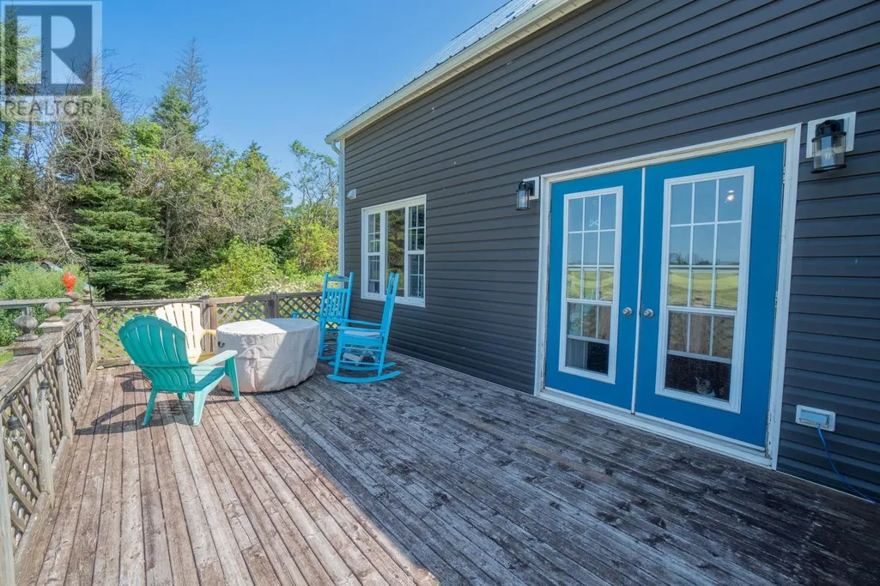
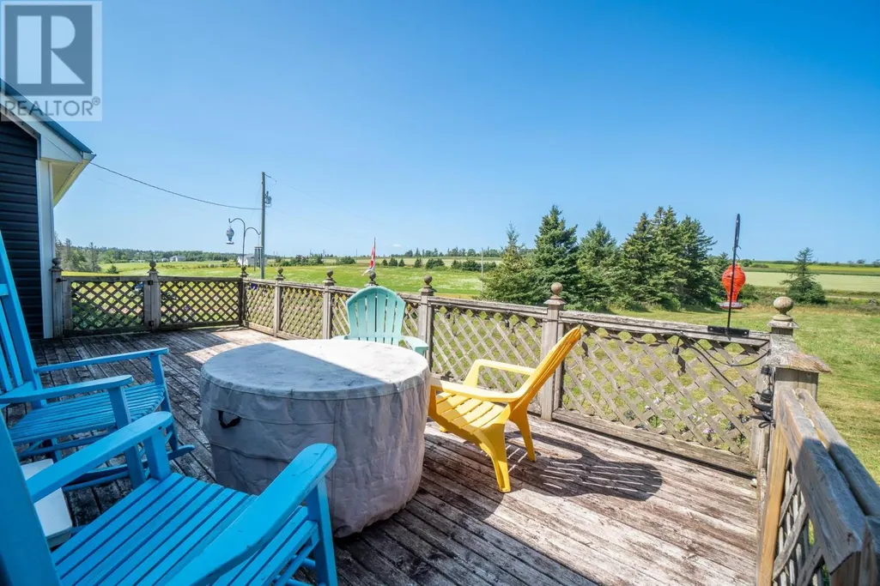
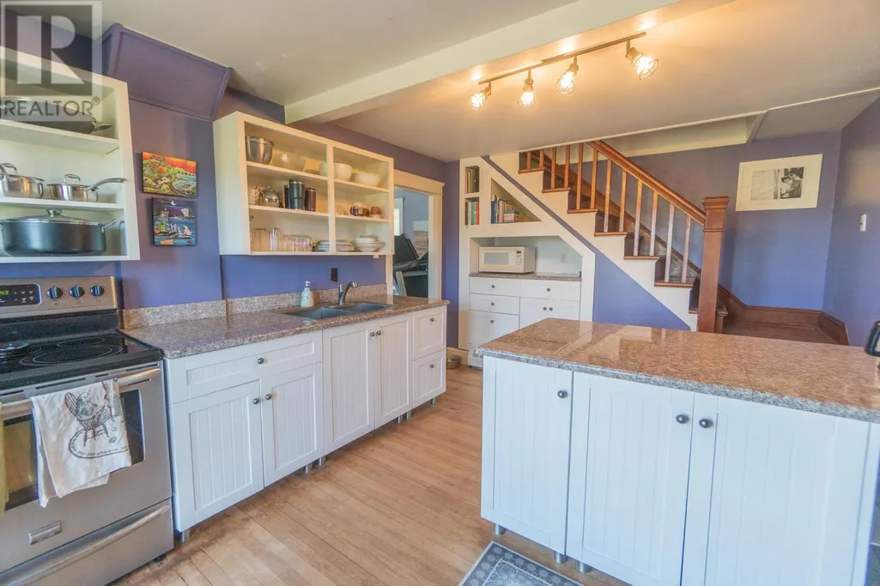
1K//Winnipeg/Showings start Wednesday, August 26. Offers as received. An excellent opportunity for investors, renovators, flippers or buyers looking to build sweat equity in a desirable, established neighbourhood! This spacious 1,452 sq. ft. bungalow offers four main-floor bedrooms, one full bathroom and one two piece ensuite. The functional layout features a bright living room with a gas fireplace, a separate dining area, an eat-in kitchen, convenient main-floor laundry and hardwood flooring throughout much of the main level. Triple-pane windows provide added comfort and efficiency. The finished basement offers substantial additional living space, including a recreation room, bedroom/den, three-piece bathroom, laundry area and plenty of storage. Outside, enjoy a large, mature yard with a patio and plenty of potential to create an inviting outdoor retreat. Renovate to your taste, add value and make this property your own or transform it for resale or rental. A rewarding project with space, location and outstanding potential. Book your showing today! (id:7434)
General Features
| Features | No Smoking Home, Central Exhaust |
|---|---|
| Road Type | Paved road |
| Property Type | Single Family |
| CommunityName | Fort Richmond |
| Neighbourhood | Fort Richmond |
| Amenities | Golf Nearby, Playground, Public Transit, Shopping |
| Building Appliances | Dishwasher, Dryer, Garage door opener, Refrigerator, Stove, Washer |
| Building Architectural Style | Bungalow |
| Building Cooling Type | Central air conditioning |
| Building Type | House |
| Ownership Type | Freehold |
| Building.StoriesTotal | 1 |
Interior Features
| Building Fireplace Present | True |
|---|---|
| Building Fireplace Type | Stone |
| Building Heating Type | High-Efficiency Furnace, Forced air |
| Building Heating Fuel | Natural gas |
| Flooring Type | Cork, Laminate, Vinyl, Wood |
| Living Area Range | 1452 |
| Bedrooms | 4 |
Exterior Features
| Structure | Patio(s) |
|---|---|
| Land Amenities | Golf Nearby, Playground, Public Transit, Shopping |
| Landscape Features | Fruit trees/shrubs, Landscaped |
| Sewer | Municipal sewage system |
| Fence Type | Fence |
Room Details
| Room | Dimensions | Level | Flooring | Details |
|---|---|---|---|---|
| Bedroom | 9 ft ,5 in x 8 ft ,11 in | Main level | 8 ft ,11 in | |
| Dining room | 10 ft ,4 in x 13 ft ,4 in | Main level | 13 ft ,4 in | |
| Eat in kitchen | 13 ft ,3 in x 10 ft ,10 in | Main level | 10 ft ,10 in | |
| Laundry room | 13 ft x 9 ft | Basement | 9 ft | |
| Living room | 16 ft ,1 in x 13 ft ,7 in | Main level | 13 ft ,7 in | |
| Office | 8 ft ,10 in x 9 ft ,10 in | Basement | 9 ft ,10 in | |
| Other | 13 ft ,7 in x 21 ft ,1 in | Basement | 21 ft ,1 in | |
| Primary Bedroom | 13 ft x 12 ft | Main level | 12 ft | |
| Recreation room | 20 ft ,6 in x 15 ft ,10 in | Basement | 15 ft ,10 in | |
| Utility room | 10 ft ,6 in x 14 ft | Basement | 14 ft |
Amenities
- Views
- New Construction
- Adult 55+
- Lease To Own
- No Strata Fees
- Furnished
- Primary On Main
- Air Conditioning
- Seller Finance
- Green
- Fixer Upper
- Horse
- Golf
- Fireplace
- Deck
- Garage
- Basement
- Pool

Property vs Single Family Average in R3T 3G6
Price
Year Built

