







Address
147 Phoenix Way, Winnipeg, MB
Price
$ 484,900
Property Attributes
- ID#202621235
- TypeSingle Family
- Listing Status Active
- MunicipalityWinnipeg
- CityWinnipeg
- AreaAurora at North Point
- NeighbourhoodAurora at North Point
- Postal CodeR2V 5B3
- Style
- Year Built2019
- Price$ 484,900
- Bedrooms3
- Bathrooms2
- Half Bathrooms1
- Sqr Footage1518
Data Source:
Canadian Real Estate Association (CREA)
Property Description
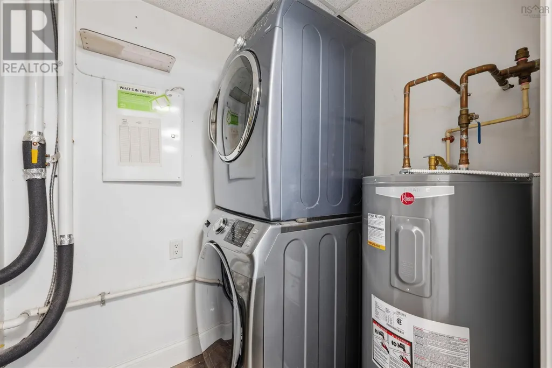
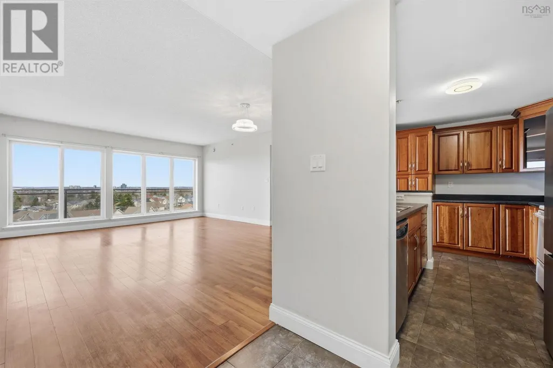
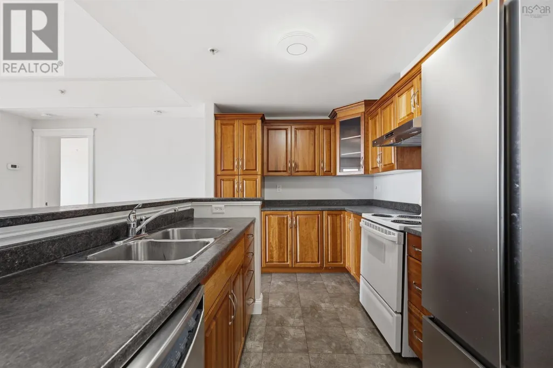
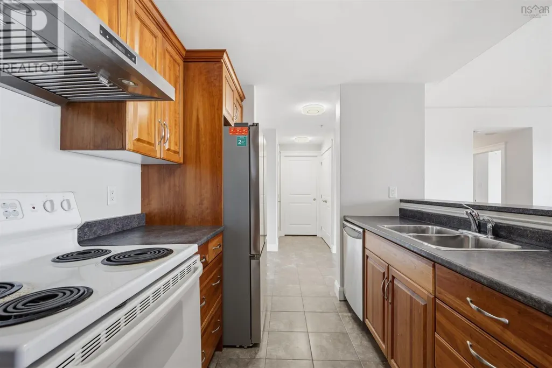
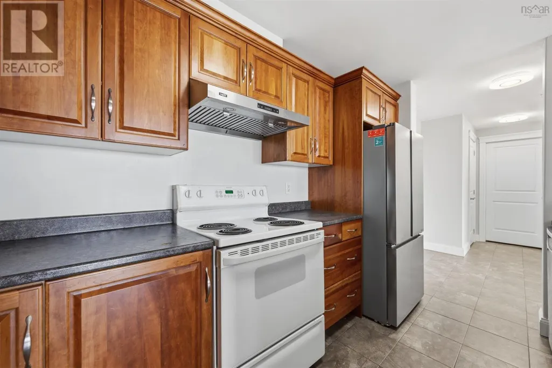
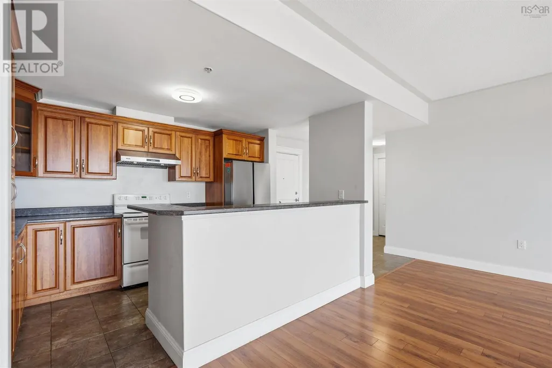
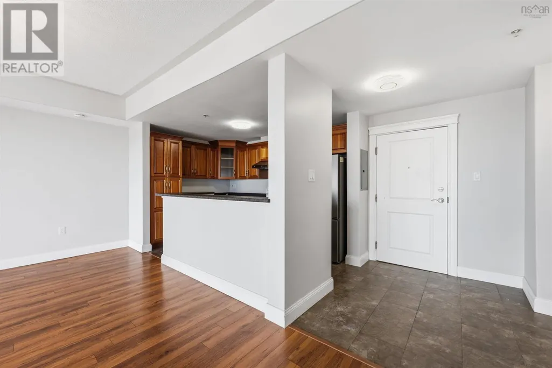
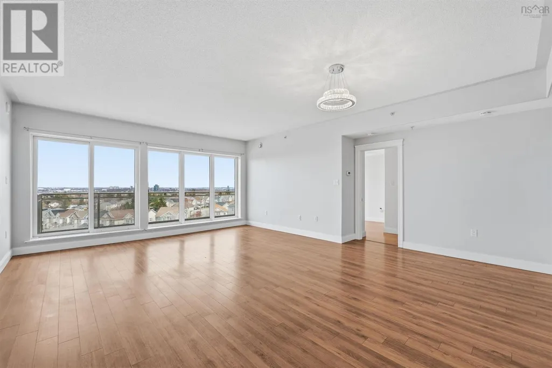
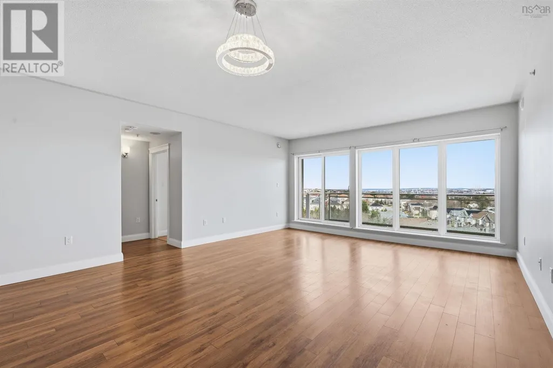
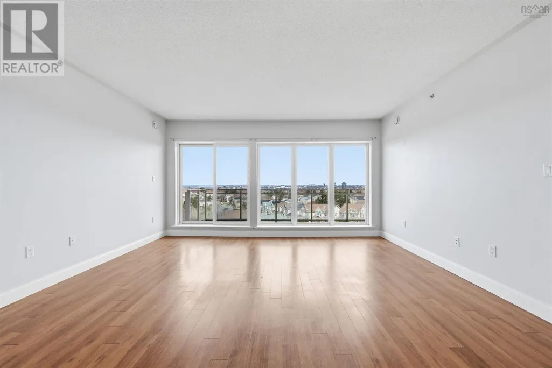
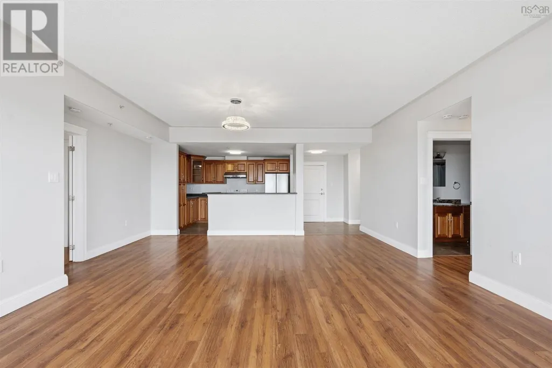
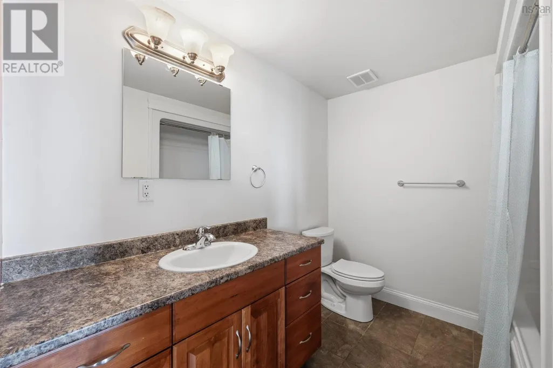
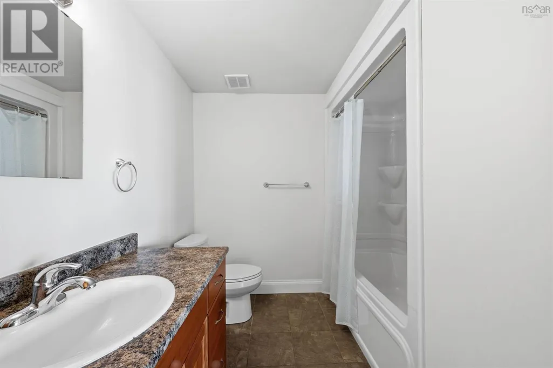
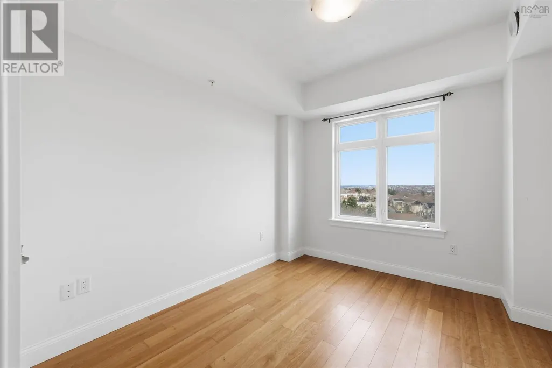
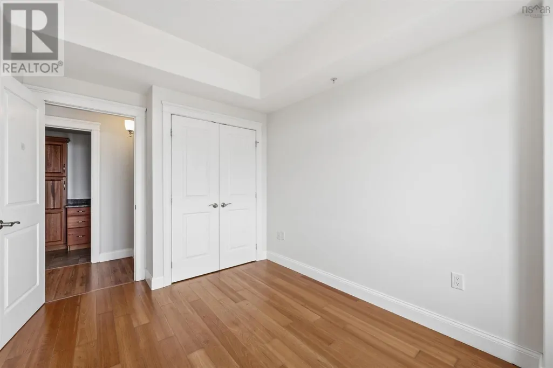
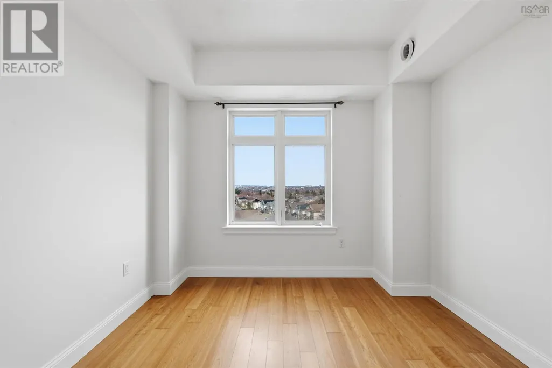
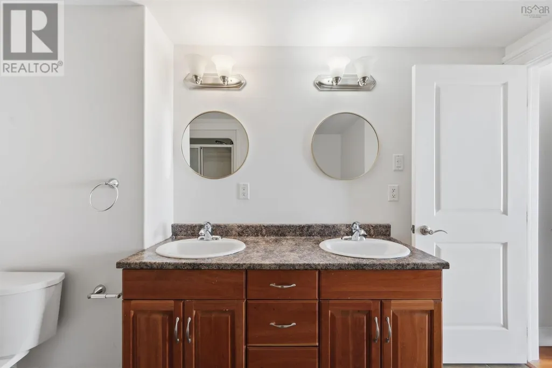
4E//Winnipeg/SS now, Offers as Received, Open House Aug 29 and Aug 30, 2 pm- 4 pm. All measurements +-jogs. Welcome to two storey side by side house in desirable neighborhood of Aurora North Point. 1518 sq ft of living space, fully fenced house with front single attached garage, Composite deck at the back and house backs to the school. Open concept with spacious great room and dining area, Over 40 inches longer upper cabinets in the kitchen and a two piece bathroom on main floor. Second floor has primary bedroom with ensuite full bathroom with glass door walking shower, Two more spacious bedrooms, another four piece bathroom and a Spacious laundry room. All amenities are near by, school is right in the backyard. Beautifully landscaped with tiles and a Gazebo in the backyard. (id:7434)
General Features
| Features | No back lane, No Smoking Home, No Pet Home, Sump Pump |
|---|---|
| Property Type | Single Family |
| CommunityName | Aurora at North Point |
| Neighbourhood | Aurora at North Point |
| Amenities | Playground, Shopping |
| Building Appliances | Blinds, Dishwasher, Dryer, Garage door opener, Garage door opener remote(s), Refrigerator, Stove, Washer |
| Building Cooling Type | Central air conditioning |
| Building Type | House |
| Ownership Type | Freehold |
| Building.StoriesTotal | 2 |
Interior Features
| Building Fireplace Present | False |
|---|---|
| Building Heating Type | Heat Recovery Ventilation (HRV), Forced air |
| Building Heating Fuel | Natural gas |
| Flooring Type | Wall-to-wall carpet, Vinyl, Vinyl Plank |
| Living Area Range | 1518 |
| Bedrooms | 3 |
Exterior Features
| Structure | Deck |
|---|---|
| Land Amenities | Playground, Shopping |
| Sewer | Municipal sewage system |
| Fence Type | Fence |
Room Details
| Room | Dimensions | Level | Flooring | Details |
|---|---|---|---|---|
| 4pc Bathroom | 4.9x10.1 | Main level | ||
| 5pc Ensuite bath | 11.10x9.9 | Main level | ||
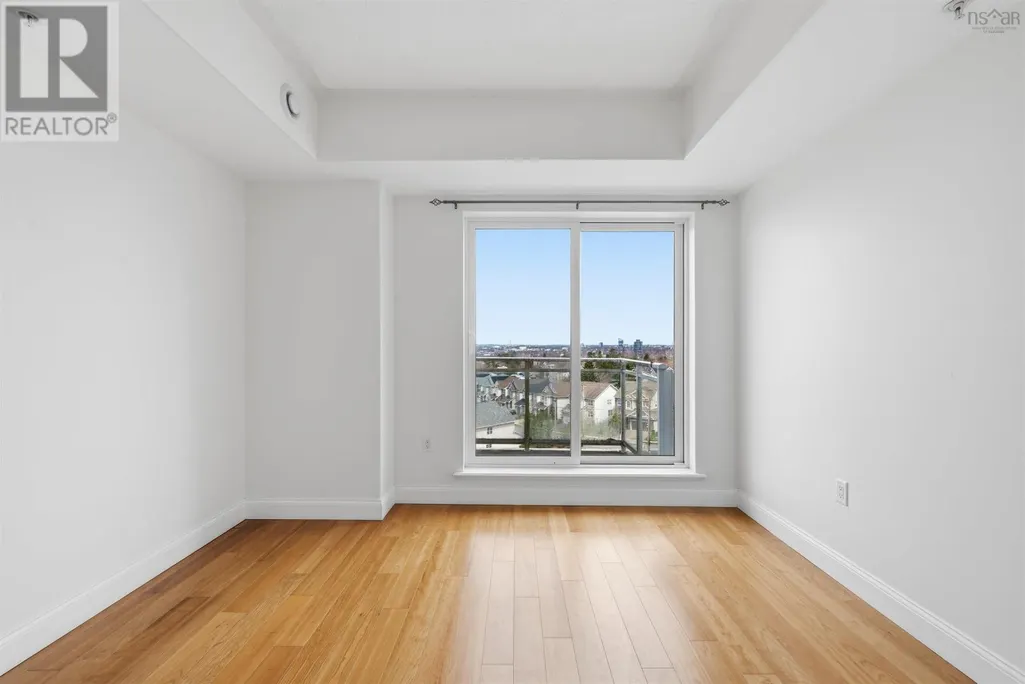
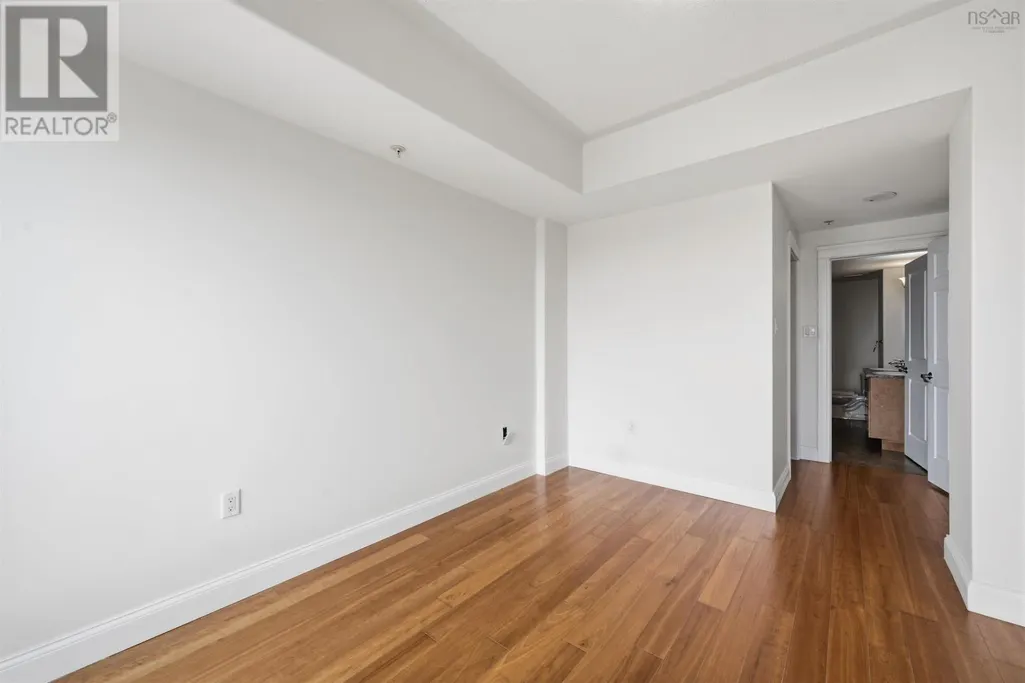
| Bedroom | 10 ft x 9 ft ,9 in | Upper Level | 9 ft ,9 in | |
| Dining room | 10 ft ,9 in x 8 ft | Main level | 8 ft | |
| Kitchen | 15 ft x 12 ft | Main level | 12 ft | |
| Laundry room | 10 ft ,6 in x 5 ft ,2 in | Upper Level | 5 ft ,2 in | |
| Living room | 13 ft ,1 in x 12 ft ,10 in | Main level | 12 ft ,10 in | |
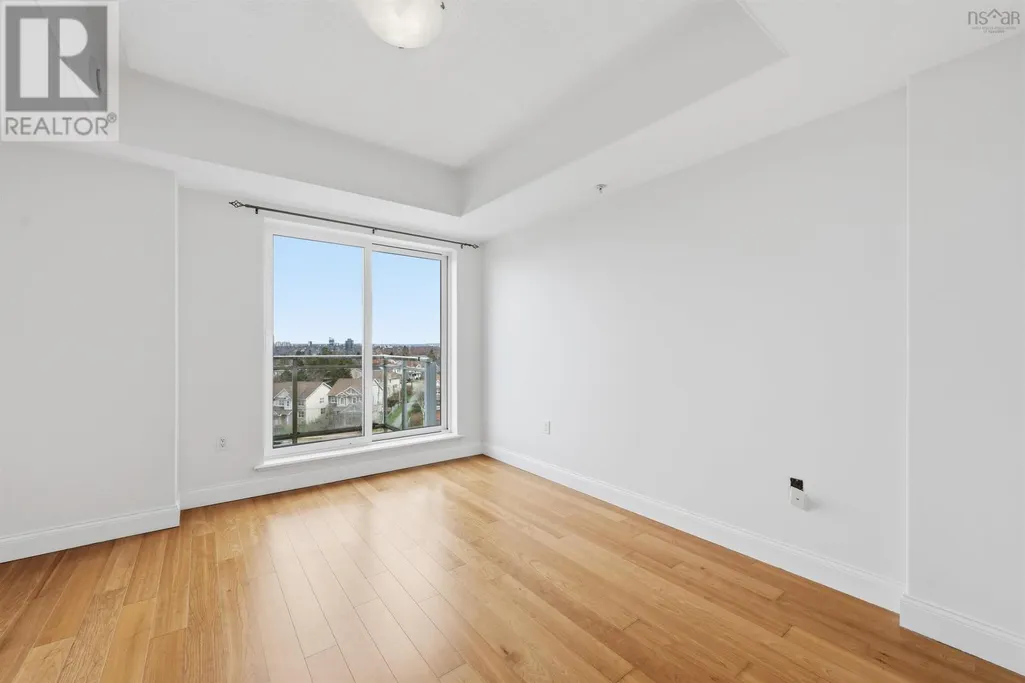
| Primary Bedroom | 12 ft x 11 ft | Upper Level | 11 ft |
Amenities
- Views
- New Construction
- Adult 55+
- Lease To Own
- No Strata Fees
- Furnished
- Primary On Main
- Air Conditioning
- Seller Finance
- Green
- Fixer Upper
- Horse
- Golf
- Fireplace
- Deck
- Garage
- Basement
- Pool

Property vs Single Family Average in R2V 5B3
Price
Year Built

