








Address
127 Lansdowne Avenue, Winnipeg, MB
Price
$ 249,900
Property Attributes
- ID#202620299
- TypeSingle Family
- Listing Status Active
- MunicipalityWinnipeg
- CityWinnipeg
- AreaScotia Heights
- NeighbourhoodScotia Heights
- Postal CodeR2W 0G2
- Style
- Year Built1907
- Price$ 249,900
- Bedrooms3
- Bathrooms2
- Half Bathrooms0
- Sqr Footage1250
Data Source:
Canadian Real Estate Association (CREA)
Property Description
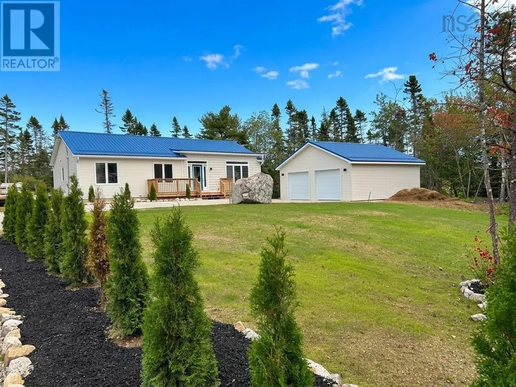
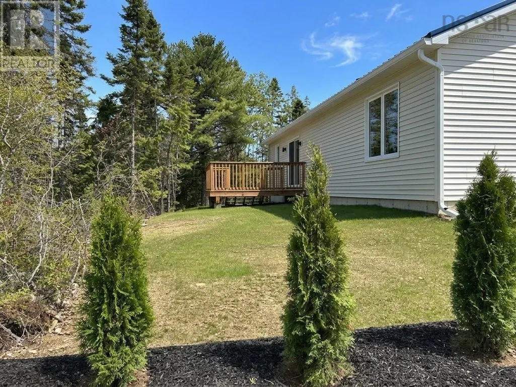
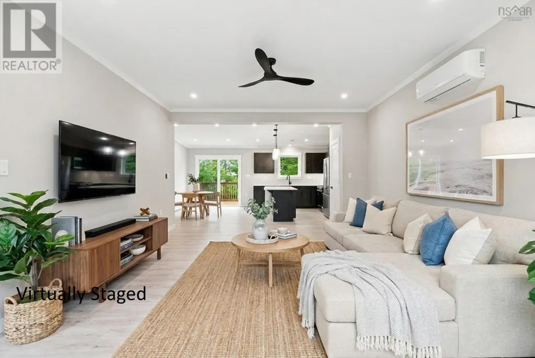
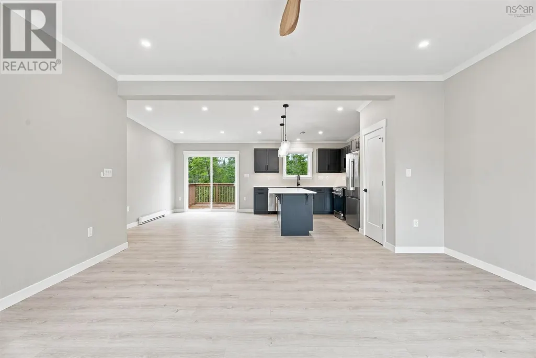
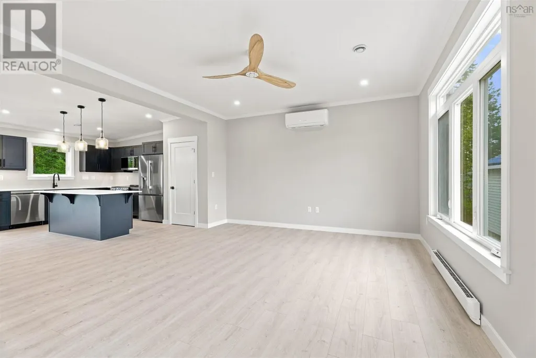
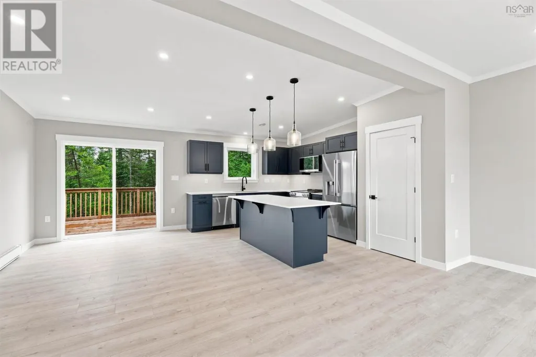
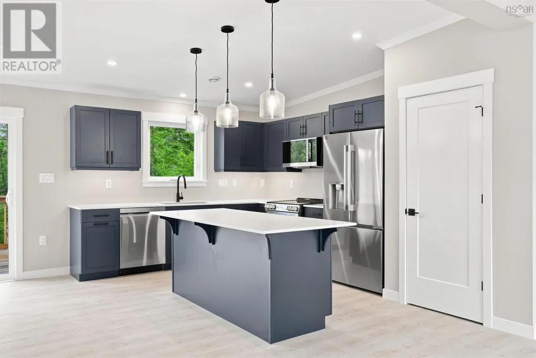
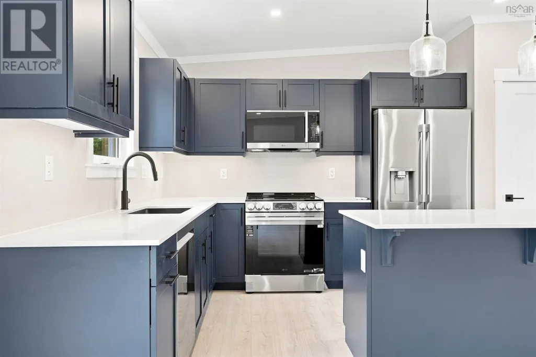
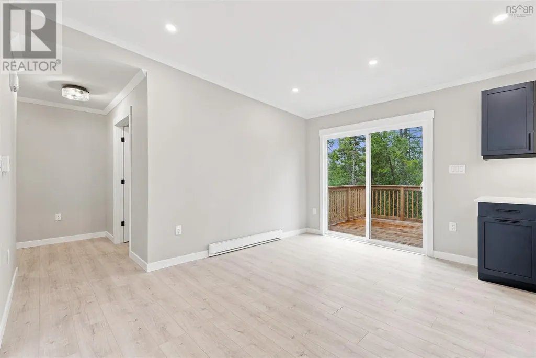
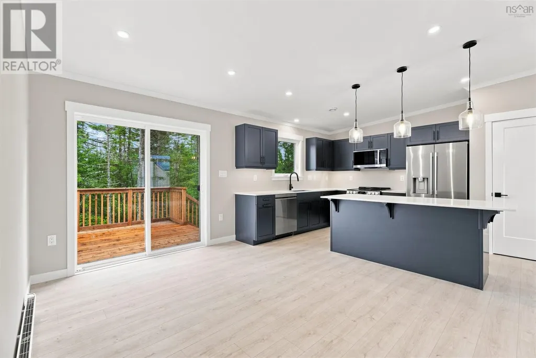
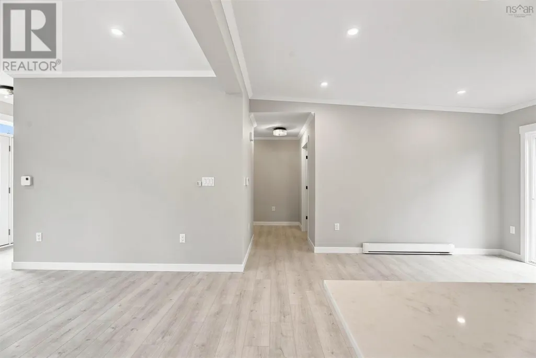
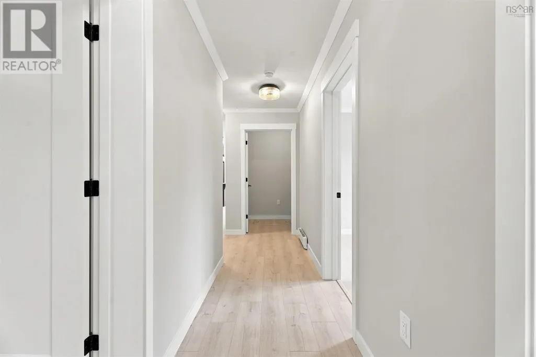
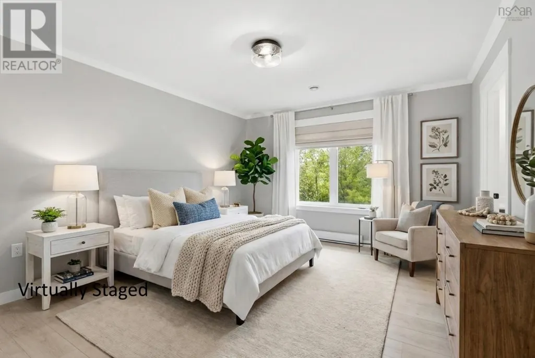
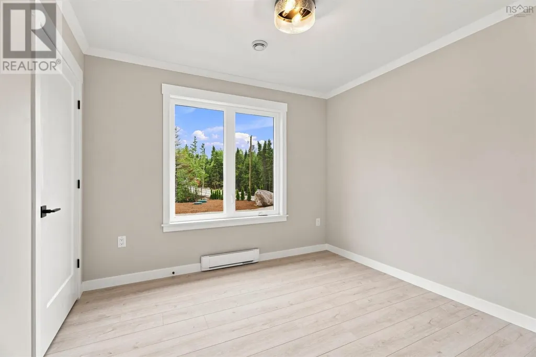
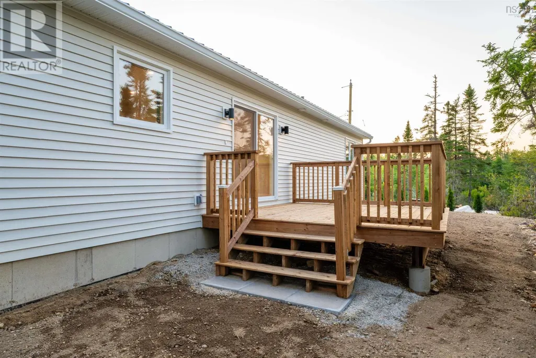
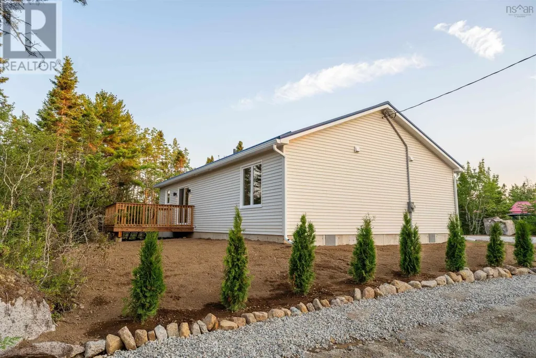
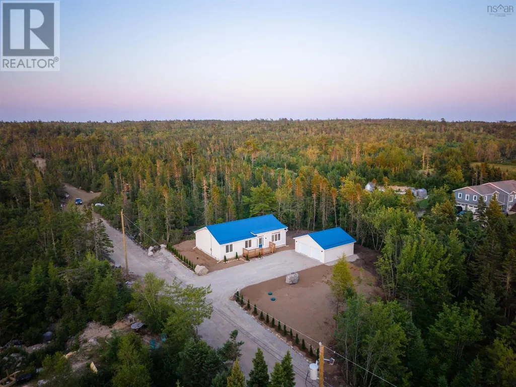
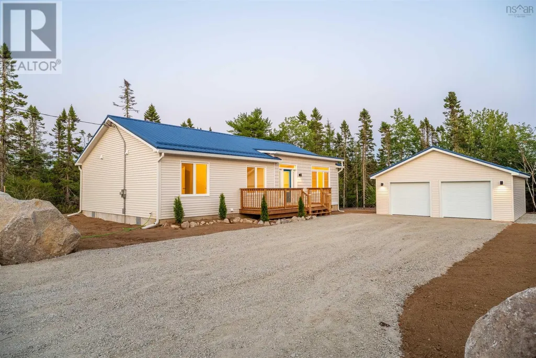
4D//Winnipeg/Offers as Received, With it's huge double lot, this is the home you'll love to own. Located in the desired area of Scotia Heights, this 1250 sq ft 3 bed 2 full bath home is a great example of form and function while being an entertainers delight. It's open airy design allows for a beautiful flow from the living room, through the dining room and into the bright white kitchen. Enjoy the casual breakfast bar for a quiet morning coffee or step it up a notch and head outside to the inviting backyard where entertaining friends & family could be the enjoyable norm. The large L shaped 16' X 21'upper outdoor deck section makes its way to the 8' x 8' lower section, and on to the 20 'x 22' brick patio. Enjoy evening fires sitting around the fire pit or toss a football on the other side of the yard as she has the space. The extra large lot allows for plenty of parking with a 25' x 25' parking pad. Central A/C, High-efficiency furnace, 100 amp service w/breakers & included appliances makes this a ready welcome for new owners to enjoy. A great neighborhood close to all conveniences. At this price point it will be a home you will want to call your own. Not one to miss! (id:7434)
General Features
| Features | Flat site |
|---|---|
| Road Type | Paved road |
| Property Type | Single Family |
| CommunityName | Scotia Heights |
| Neighbourhood | Scotia Heights |
| Amenities | Golf Nearby, Playground, Public Transit, Shopping |
| Building Appliances | Alarm System, Blinds, Dryer, Refrigerator, Storage Shed, Stove, Washer, Window Coverings |
| Building Cooling Type | Central air conditioning |
| Parking Space Total | 3 |
| Fixture | Ceiling fans |
| Building Type | House |
| Ownership Type | Freehold |
| Building.StoriesTotal | 1.75 |
Interior Features
| Building Fireplace Present | False |
|---|---|
| Building Heating Type | High-Efficiency Furnace, Forced air |
| Building Heating Fuel | Natural gas |
| Flooring Type | Wall-to-wall carpet, Laminate, Tile |
| Living Area Range | 1250 |
| Bedrooms | 3 |
Exterior Features
| Structure | Deck, Patio(s) |
|---|---|
| Land Amenities | Golf Nearby, Playground, Public Transit, Shopping |
| Sewer | Municipal sewage system |
| Fence Type | Fence |
Room Details
| Room | Dimensions | Level | Flooring | Details |
|---|---|---|---|---|
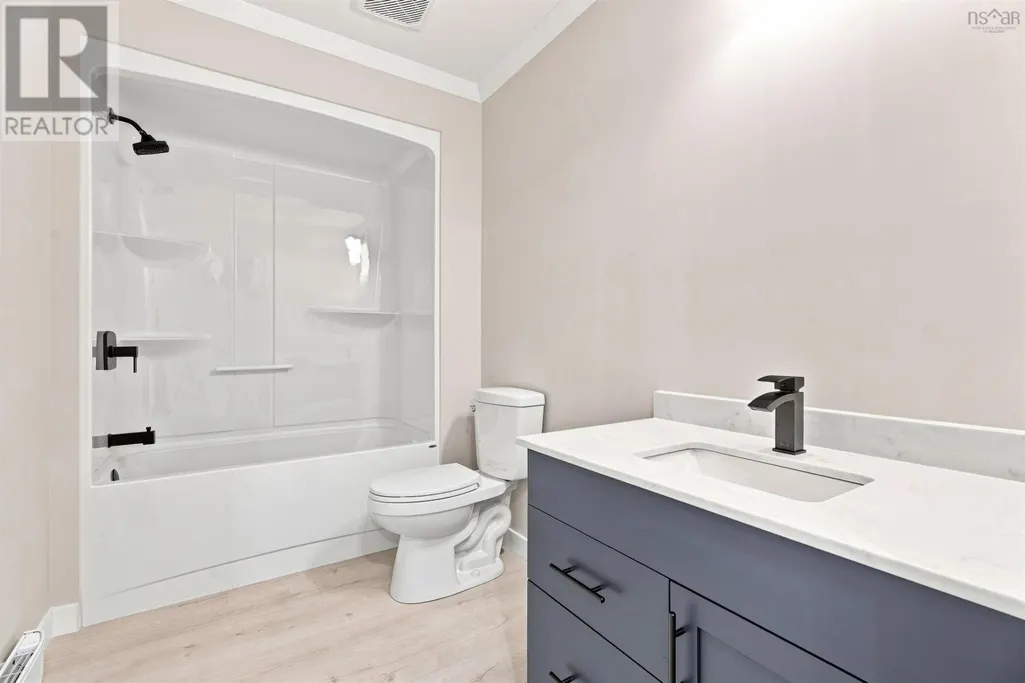
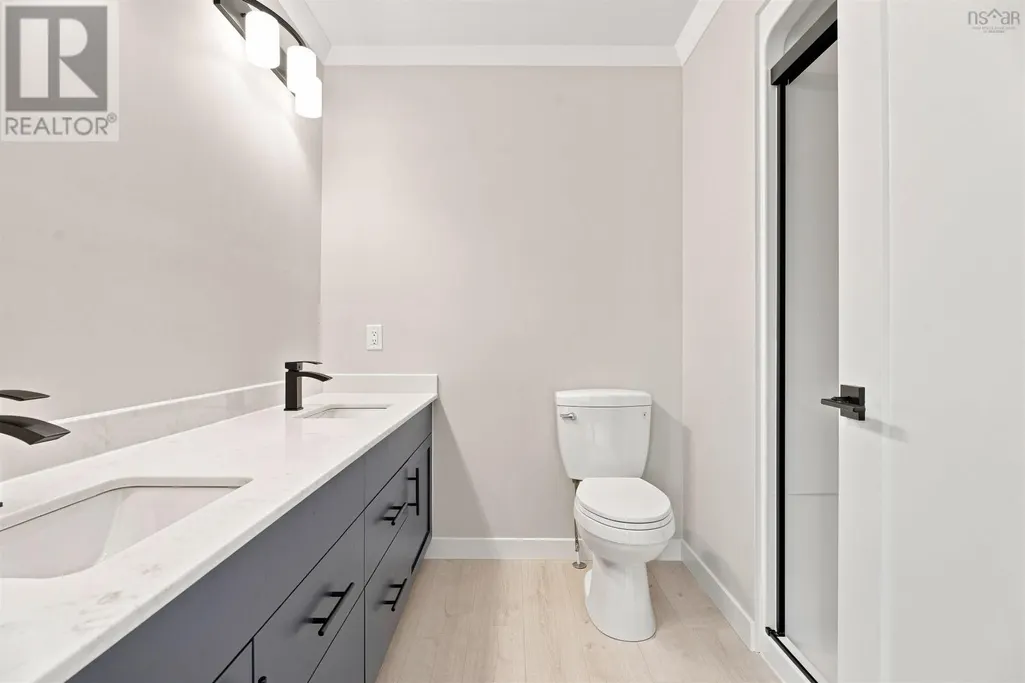
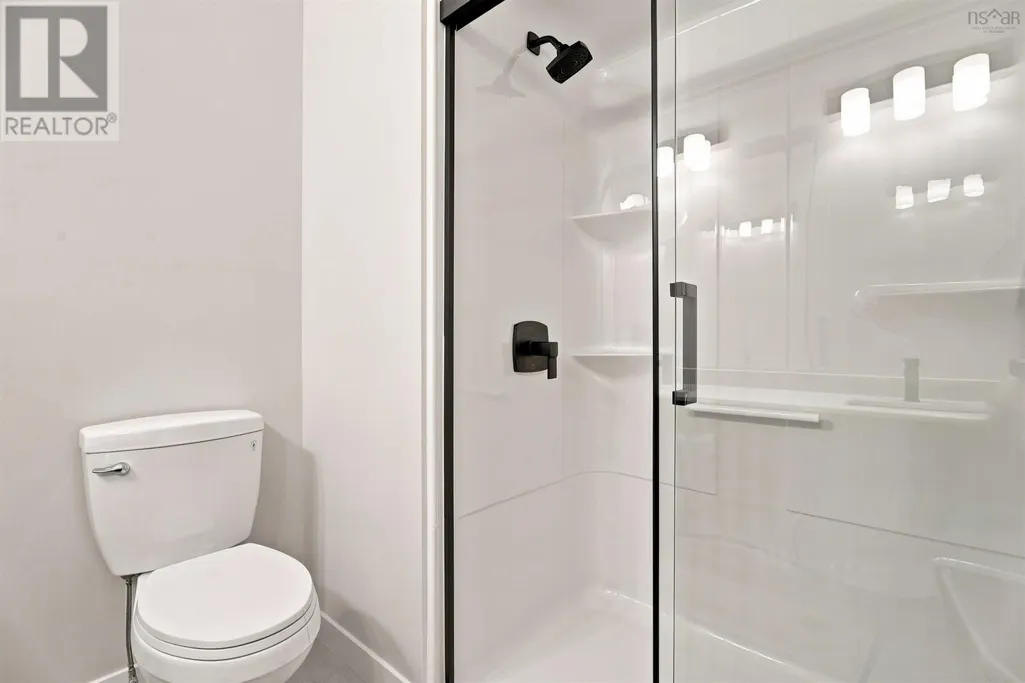
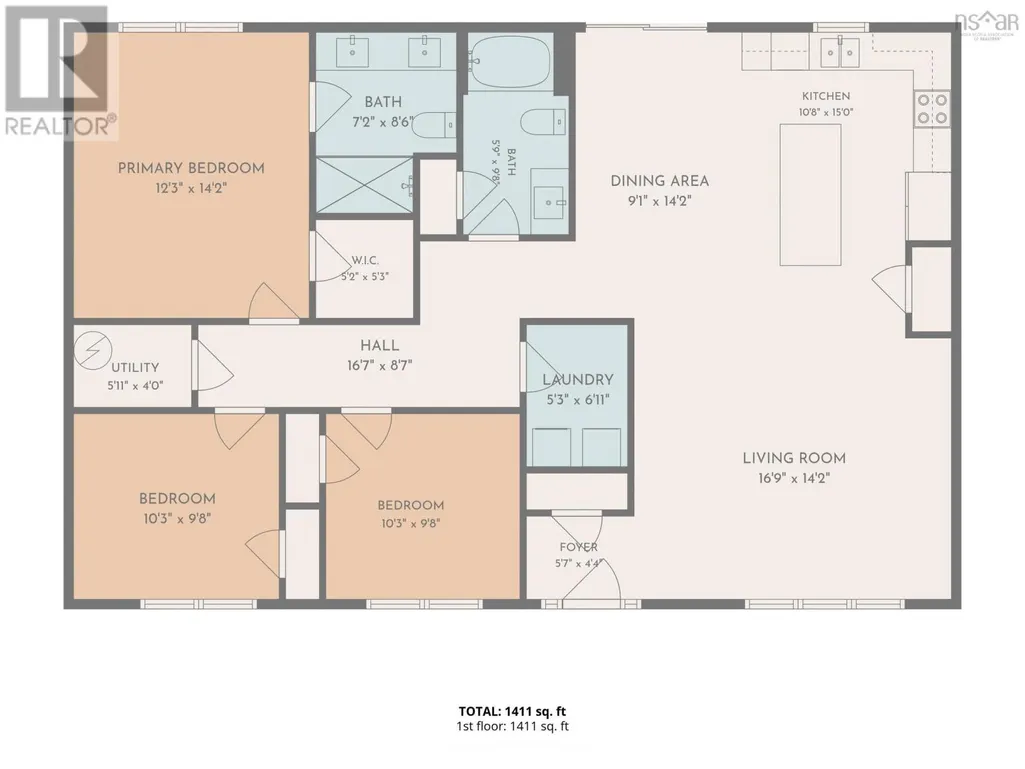
| 3pc Bathroom | 5.9 x 9.8 | Main level | ||
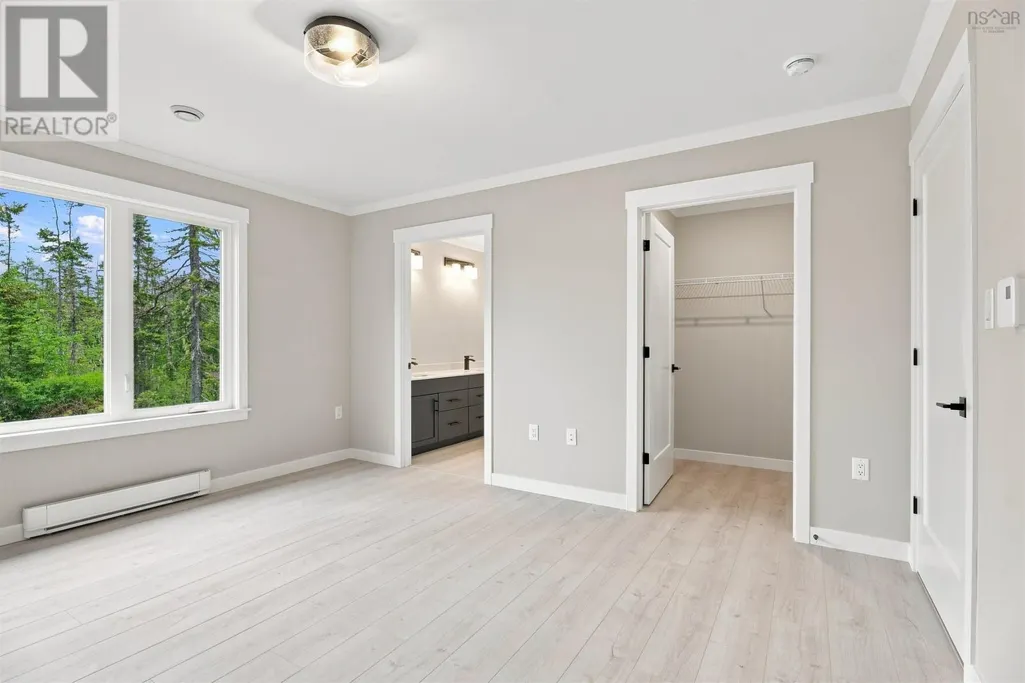
| 4pc Ensuite bath | 7.2 x 8.6 | Main level | ||
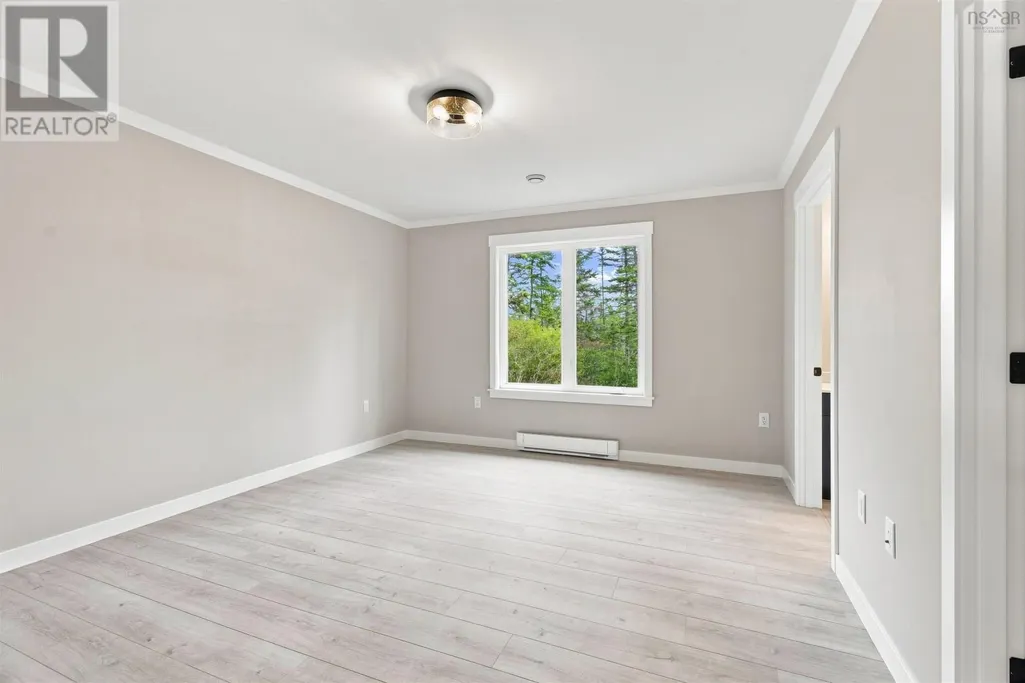
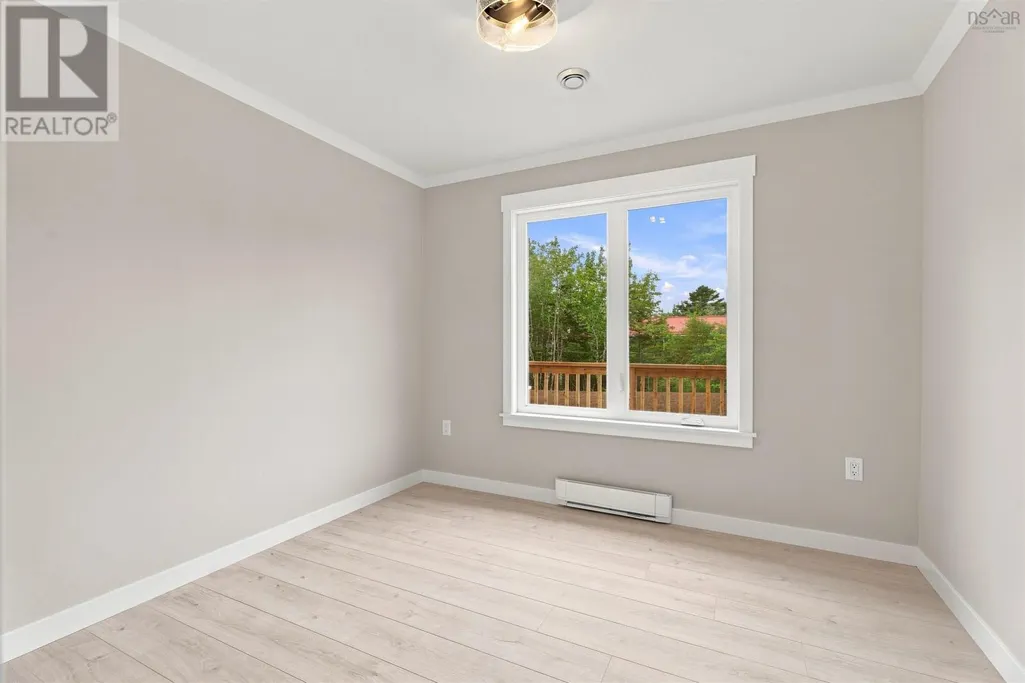
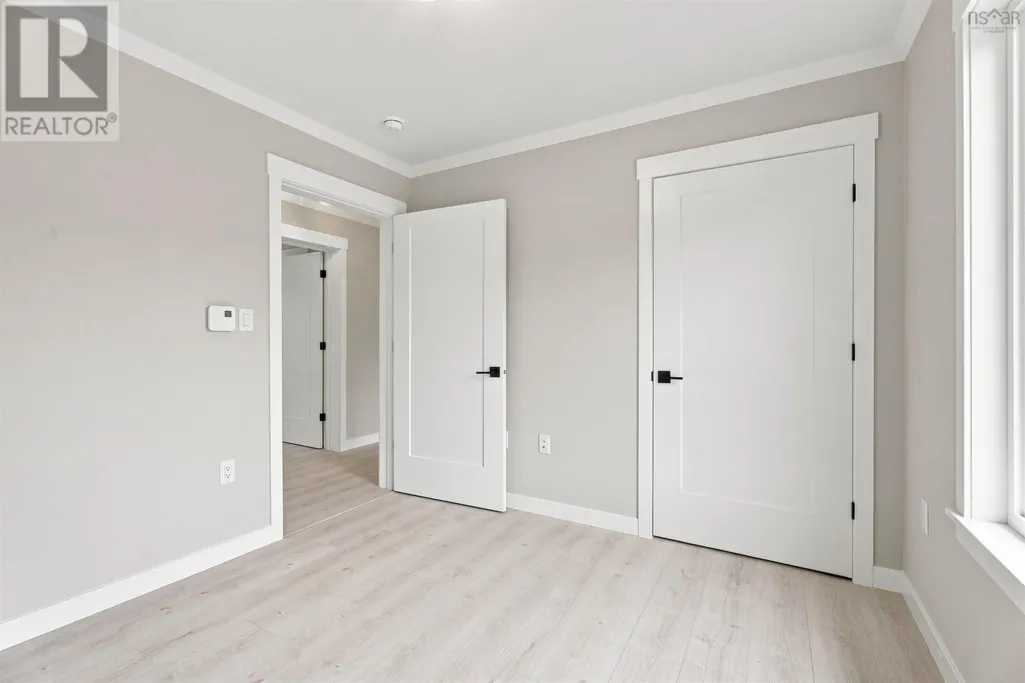
| Bedroom | 10 ft ,3 in x 7 ft | Upper Level | 7 ft | |
| Dining room | 12 ft ,3 in x 10 ft ,6 in | Main level | 10 ft ,6 in | |
| Foyer | 5.7 x 4.4 | Main level | ||
| Kitchen | 12 ft ,9 in x 10 ft ,8 in | Main level | 10 ft ,8 in | |
| Laundry room | 5.3 x 6.11 | Main level | ||
| Living room | 14 ft ,5 in x 9 ft ,11 in | Main level | 9 ft ,11 in | |
| Mud room | 13 ft x 9 ft ,6 in | Main level | 9 ft ,6 in | |
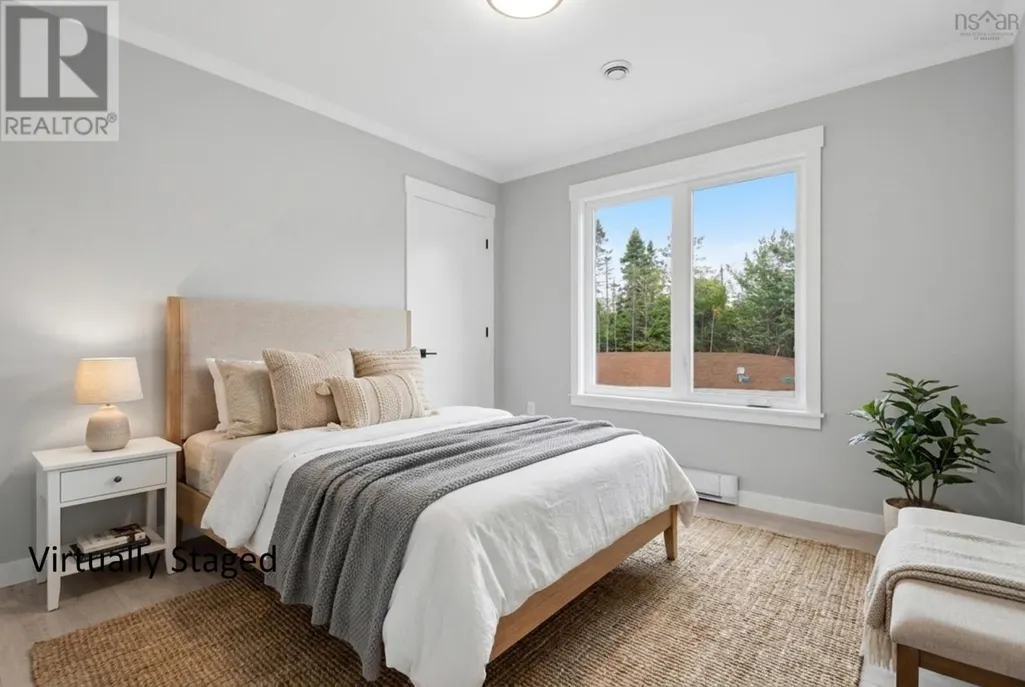
| Primary Bedroom | 11 ft ,4 in x 11 ft | Upper Level | 11 ft | |
| Utility room | 5.11 x 4.0 | Main level |
Amenities
- Views
- New Construction
- Adult 55+
- Lease To Own
- No Strata Fees
- Furnished
- Primary On Main
- Air Conditioning
- Seller Finance
- Green
- Fixer Upper
- Horse
- Golf
- Fireplace
- Deck
- Garage
- Basement
- Pool

Property vs Single Family Average in R2W 0G2
Price
Year Built

